3813 Ridgepoint Way Mississauga, Ontario L5N 7T7

$3,800 Monthly
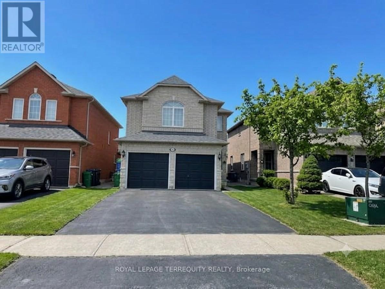
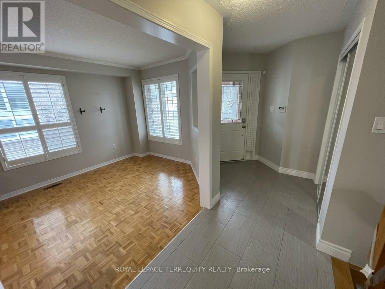
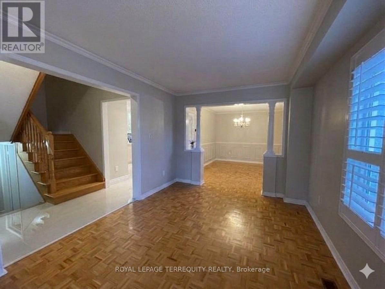
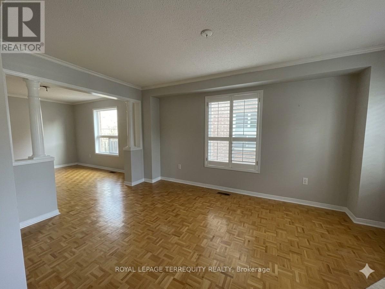
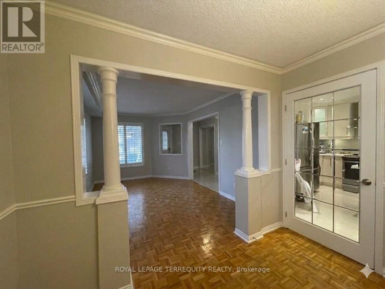
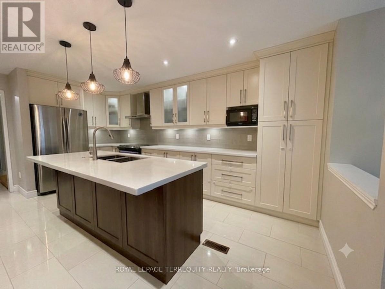
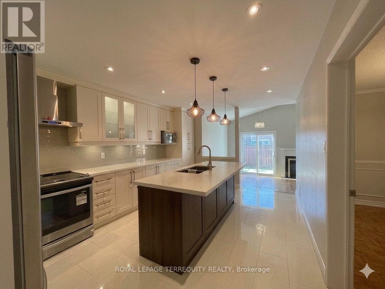
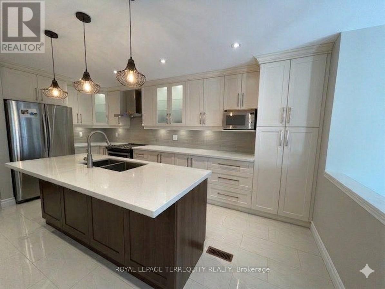
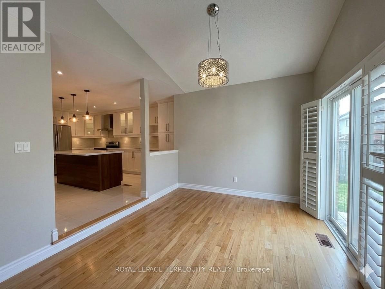
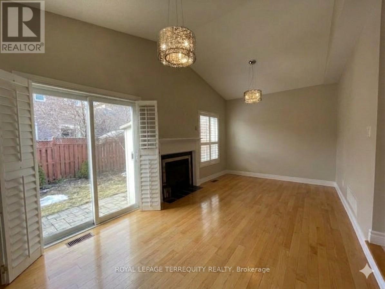
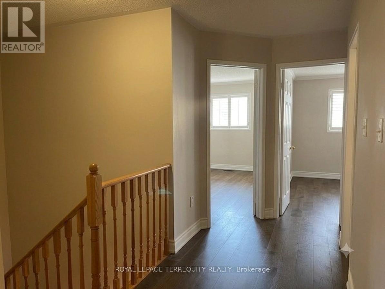
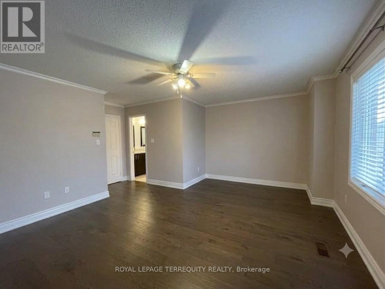
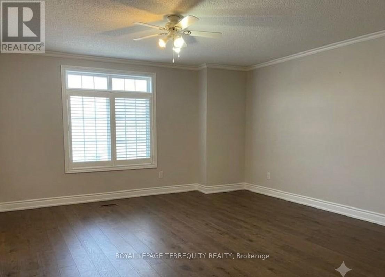
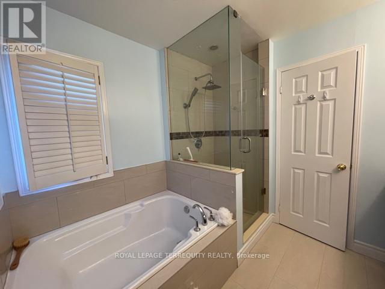
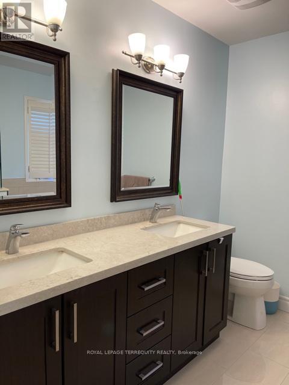
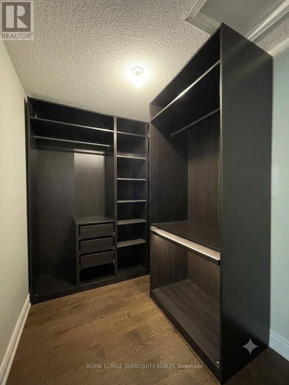
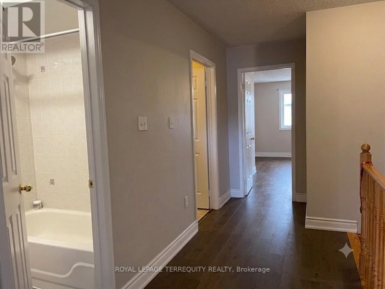
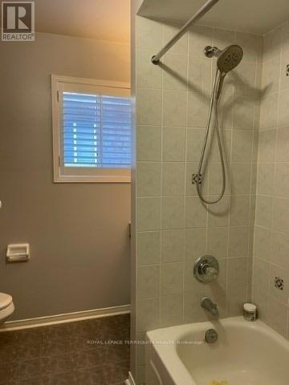
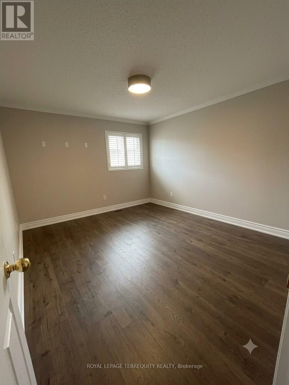
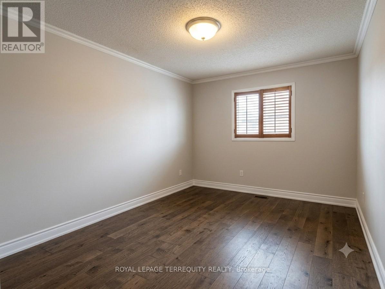
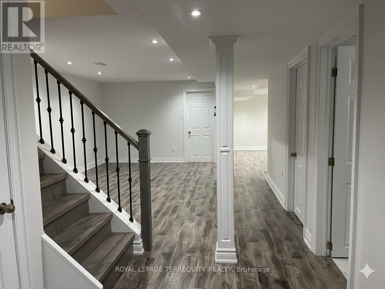
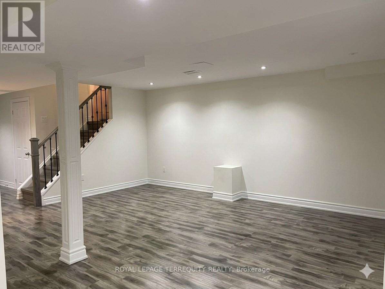
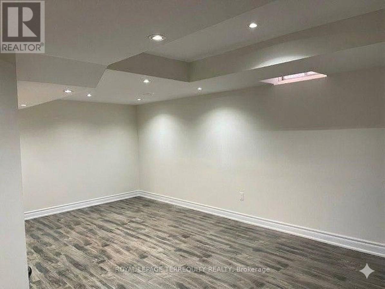
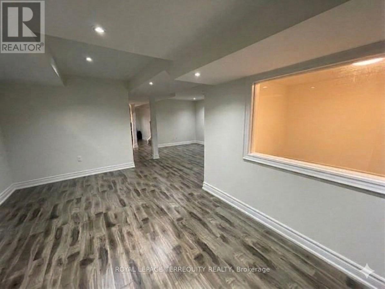
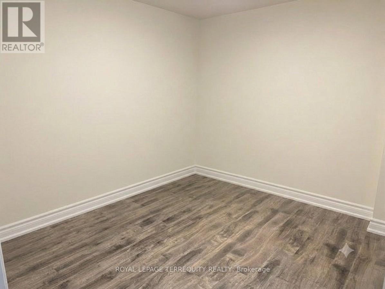
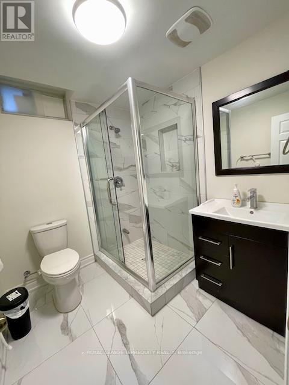
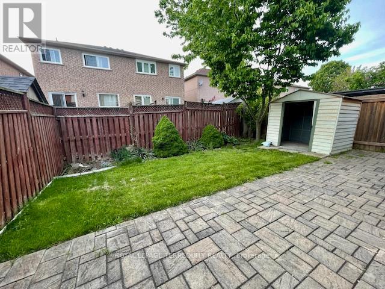
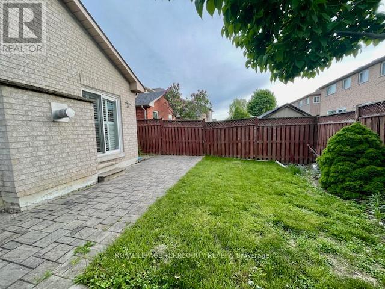
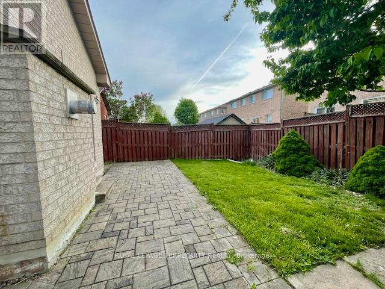
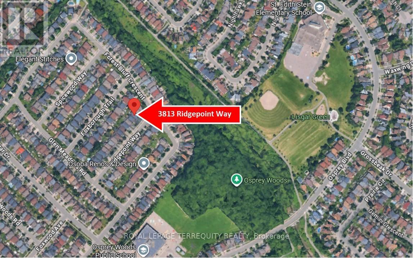
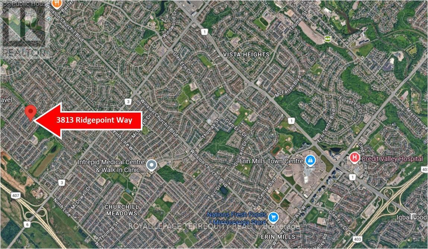
Nestled in the heart of the desirable Lisgar community, this spacious 3 bedroom home is designed for both entertaining and everyday comfort. You'll love the open concept kitchen with an expansive island, seamlessly overlooking the sunken family room with its cozy gas fireplace and impressive cathedral ceilings. Formal living and dining rooms are accented with elegant crown moulding and rich hardwood flooring throughout. An oak staircase leads to the oversized primary bedroom serving as a true sanctuary with its own custom walk-in closet and 5pc ensuite bath with a deep soaker tub and separate shower. The professionally finished basement provides the perfect "bonus" space with a home office, 3pc bath and dual recreation zones. The Lisgar Community is a premier northwest Mississauga enclave that perfectly harmonizes suburban tranquility with modern urban convenience. This family centric community is defined by its signature "green strings" a meticulously integrated trail network that includes the picturesque Lisgar Meadow Brook Trail and the expansive Lisgar Fields, offering residents an active lifestyle with floodlit courts, soccer pitches and an interactive splash pad. Beyond the local parks, you are just minutes from the state-of-the-art Meadowvale Community Centre, featuring premium aquatic and fitness facilities. A true commuter's paradise, with an unrivaled location bordering Oakville and Milton, boasting seamless access to the 401, 403, and 407 corridors, while the conveniently located Lisgar GO Station provides a direct, stress-free link to downtown Toronto. Available After August 15th. Tenant is responsible/pays for utilities, hot water tank rental, lawn watering/maintenance and snow removal. Note: Vacant photos taken prior to current tenant occupancy. (id:61483)
Property Details
| MLS® Number | W13531658 |
| Property Type | Single Family |
| Community Name | Lisgar |
| Equipment Type | Water Heater |
| Features | Carpet Free |
| Parking Space Total | 4 |
| Rental Equipment Type | Water Heater |
Building
| Bathroom Total | 4 |
| Bedrooms Above Ground | 3 |
| Bedrooms Total | 3 |
| Appliances | Dishwasher, Dryer, Microwave, Stove, Washer, Window Coverings, Refrigerator |
| Basement Development | Finished |
| Basement Type | N/a (finished) |
| Construction Style Attachment | Detached |
| Cooling Type | Central Air Conditioning |
| Exterior Finish | Brick |
| Fireplace Present | Yes |
| Flooring Type | Laminate, Ceramic, Wood |
| Foundation Type | Concrete |
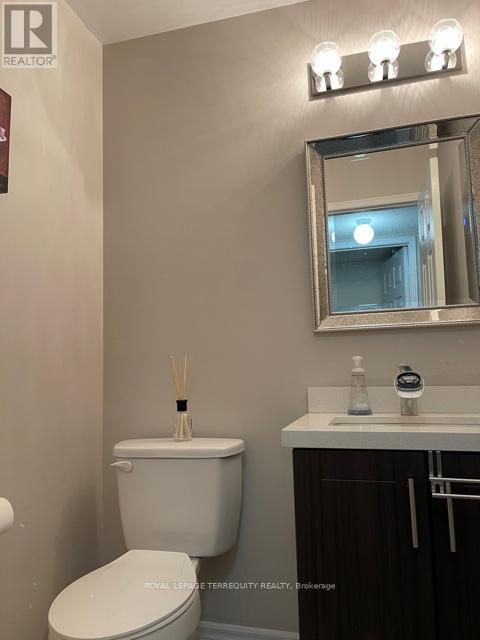
| Half Bath Total | 1 |
| Heating Fuel | Natural Gas |
| Heating Type | Forced Air |
| Stories Total | 2 |
| Size Interior | 2,000 - 2,500 Ft2 |
| Type | House |
| Utility Water | Municipal Water |
Parking
| Attached Garage | |
| Garage |
Land
| Acreage | No |
| Sewer | Sanitary Sewer |
| Size Depth | 109 Ft ,10 In |
| Size Frontage | 32 Ft |
| Size Irregular | 32 X 109.9 Ft |
| Size Total Text | 32 X 109.9 Ft |
Rooms
| Level | Type | Length | Width | Dimensions |
|---|---|---|---|---|
| Second Level | Primary Bedroom | 5.46 m | 4.26 m | 5.46 m x 4.26 m |
| Second Level | Bedroom 2 | 4.63 m | 3.16 m | 4.63 m x 3.16 m |
| Second Level | Bedroom 3 | 3.5 m | 3.84 m | 3.5 m x 3.84 m |
| Second Level | Laundry Room | Measurements not available | ||
| Basement | Recreational, Games Room | Measurements not available | ||
| Basement | Recreational, Games Room | Measurements not available | ||
| Basement | Office | Measurements not available | ||
| Ground Level | Dining Room | 3.94 m | 3.05 m | 3.94 m x 3.05 m |
| Ground Level | Kitchen | 3.62 m | 2.86 m | 3.62 m x 2.86 m |
| Ground Level | Eating Area | 3.62 m | 2.43 m | 3.62 m x 2.43 m |
| Ground Level | Family Room | 5.85 m | 3.05 m | 5.85 m x 3.05 m |
https://www.realtor.ca/real-estate/29998864/3813-ridgepoint-way-mississauga-lisgar-lisgar
Contact Us
Contact us for more information

The trademarks REALTOR®, REALTORS®, and the REALTOR® logo are controlled by The Canadian Real Estate Association (CREA) and identify real estate professionals who are members of CREA. The trademarks MLS®, Multiple Listing Service® and the associated logos are owned by The Canadian Real Estate Association (CREA) and identify the quality of services provided by real estate professionals who are members of CREA. The trademark DDF® is owned by The Canadian Real Estate Association (CREA) and identifies CREA's Data Distribution Facility (DDF®)
July 07 2026 05:08:09
Toronto Regional Real Estate Board
Royal LePage Terrequity Realty