Upper - 705 Front Road Pickering, Ontario L1W 1P1

$3,100 Monthly
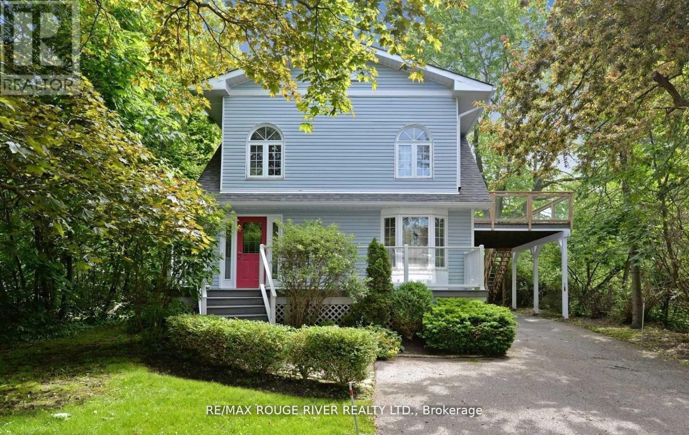
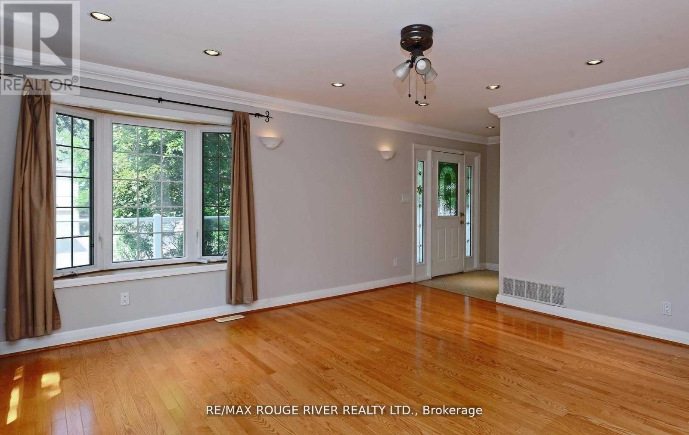
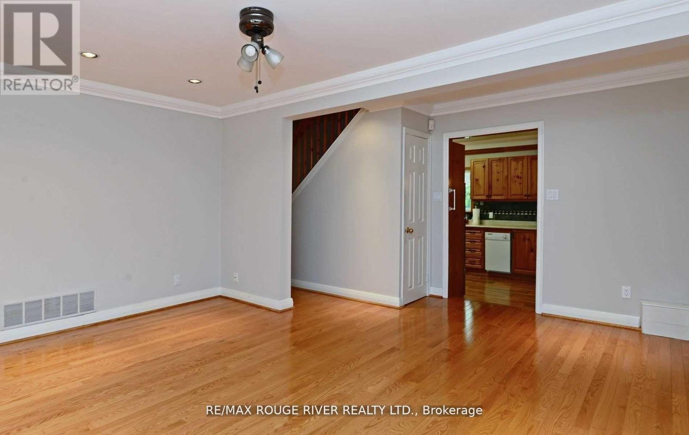
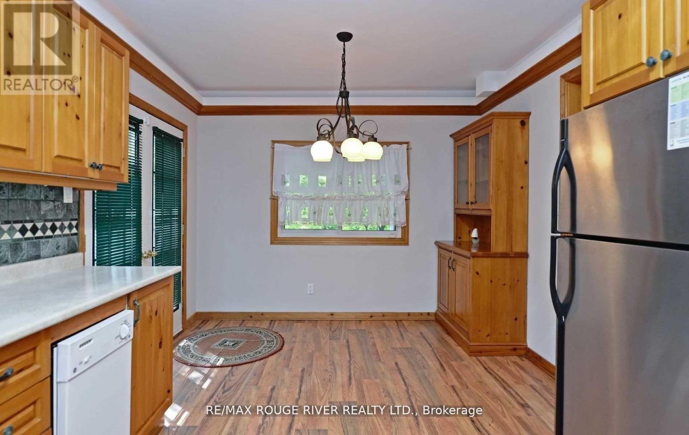
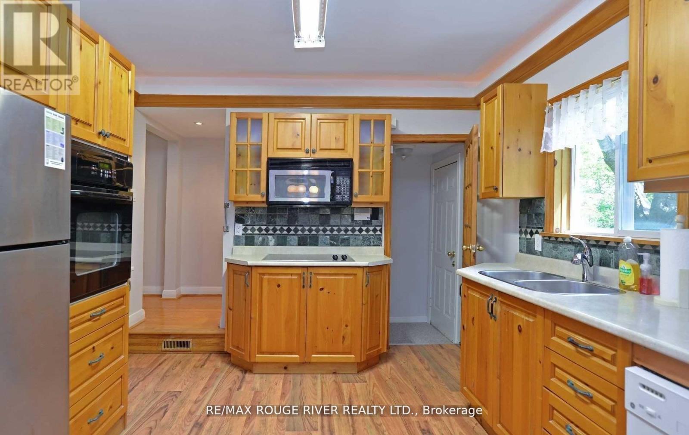
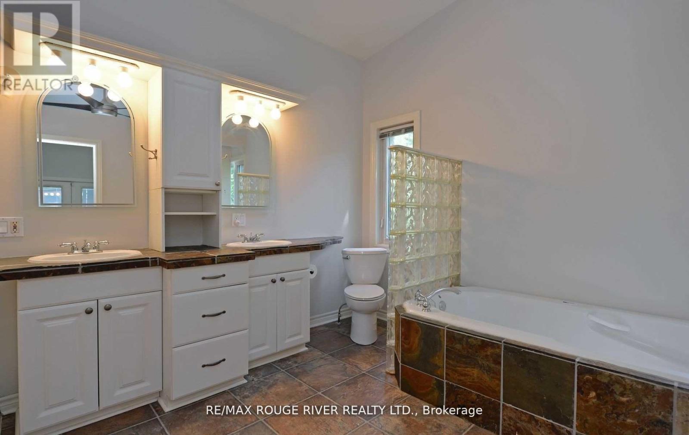
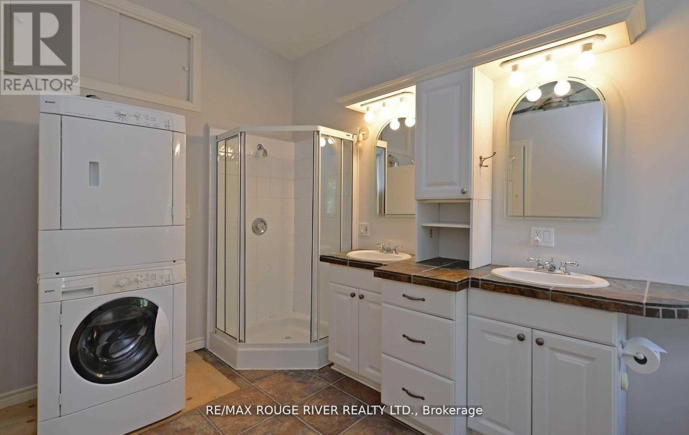
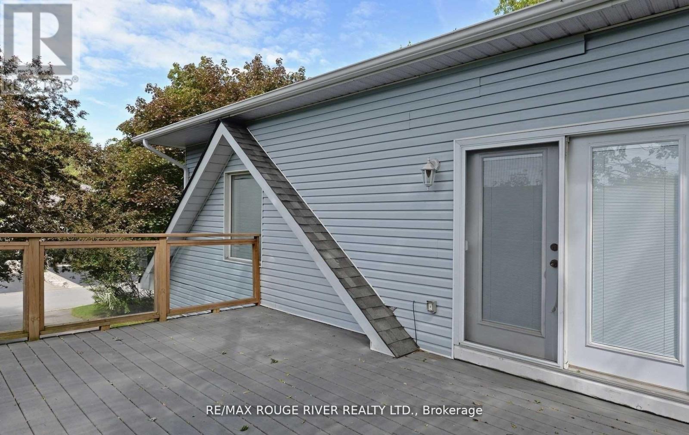
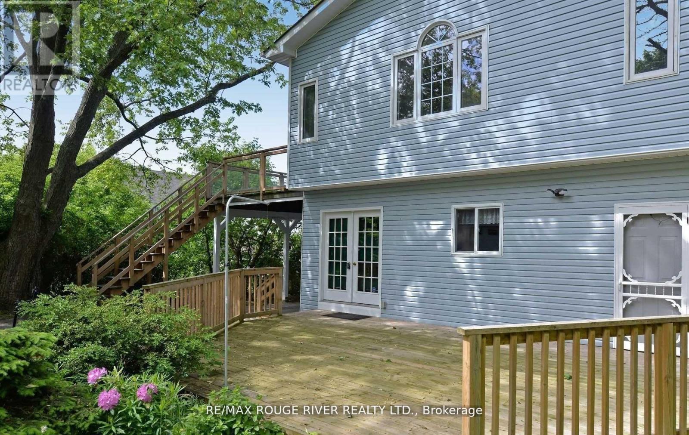
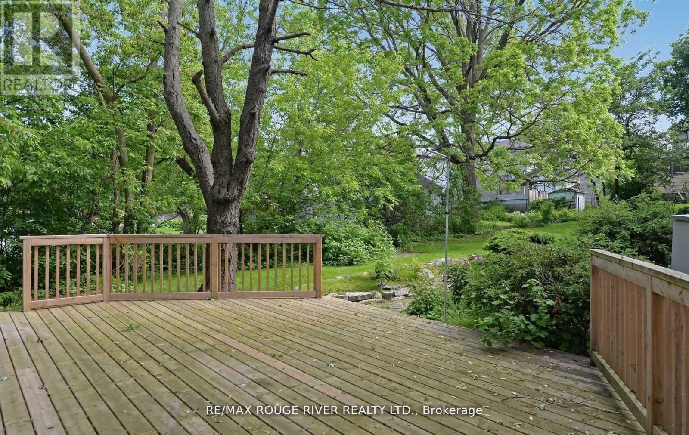
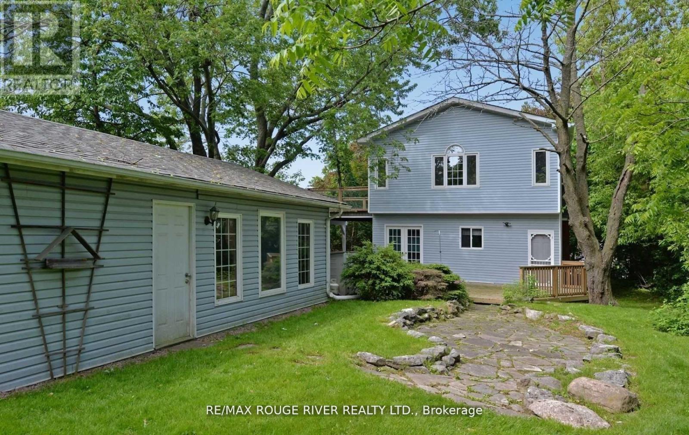
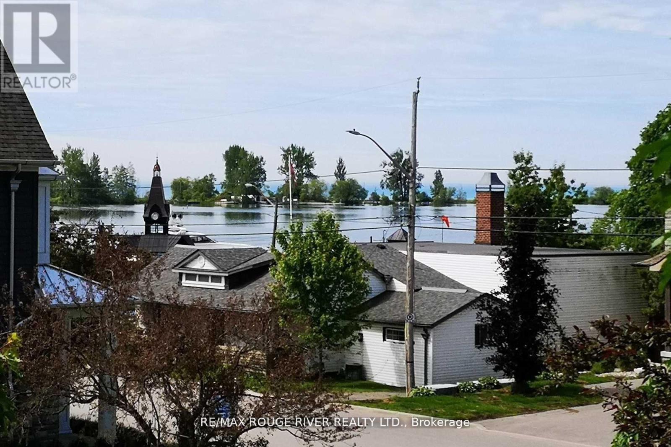
Location! Location! Location! Great family Home! Steps to Waterfront! Partial water views! Huge Lot! Park several vehicles! Basement not presently occupied! Steps to lakefront activities, walking paths and restaurants! Renovated powder room! Oven, dishwasher and over the range microwave are new! (id:61483)
Property Details
| MLS® Number | E13531566 |
| Property Type | Single Family |
| Community Name | Bay Ridges |
| Amenities Near By | Park, Public Transit, Schools |
| Parking Space Total | 7 |
| Structure | Deck |
| View Type | Lake View |
Building
| Bathroom Total | 3 |
| Bedrooms Above Ground | 3 |
| Bedrooms Total | 3 |
| Appliances | Dishwasher, Dryer, Microwave, Stove, Washer, Window Coverings, Refrigerator |
| Basement Type | None |
| Construction Style Attachment | Detached |
| Cooling Type | Central Air Conditioning |
| Exterior Finish | Aluminum Siding |
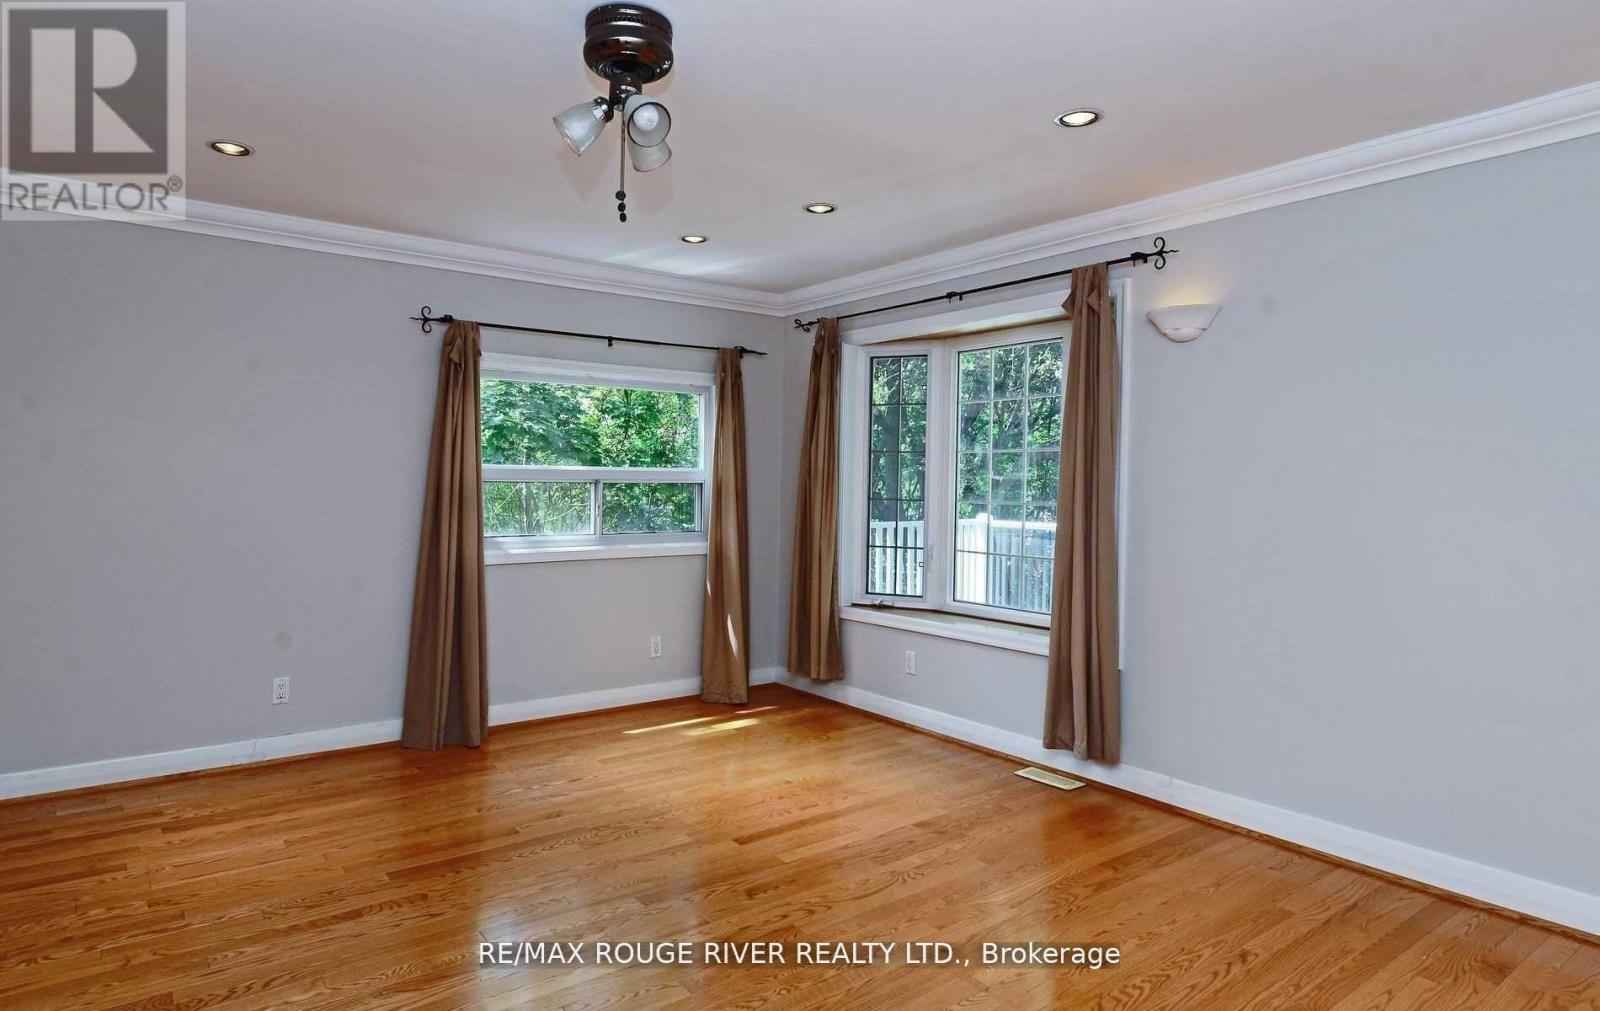
| Flooring Type | Hardwood |
| Foundation Type | Concrete |
| Half Bath Total | 1 |
| Heating Fuel | Natural Gas |
| Heating Type | Forced Air |
| Stories Total | 2 |
| Size Interior | 1,500 - 2,000 Ft2 |
| Type | House |
| Utility Water | Municipal Water |
Parking
| Detached Garage | |
| Garage |
Land
| Acreage | No |
| Land Amenities | Park, Public Transit, Schools |
| Sewer | Sanitary Sewer |
| Size Depth | 186 Ft ,1 In |
| Size Frontage | 64 Ft |
| Size Irregular | 64 X 186.1 Ft |
| Size Total Text | 64 X 186.1 Ft|under 1/2 Acre |
Rooms
| Level | Type | Length | Width | Dimensions |
|---|---|---|---|---|
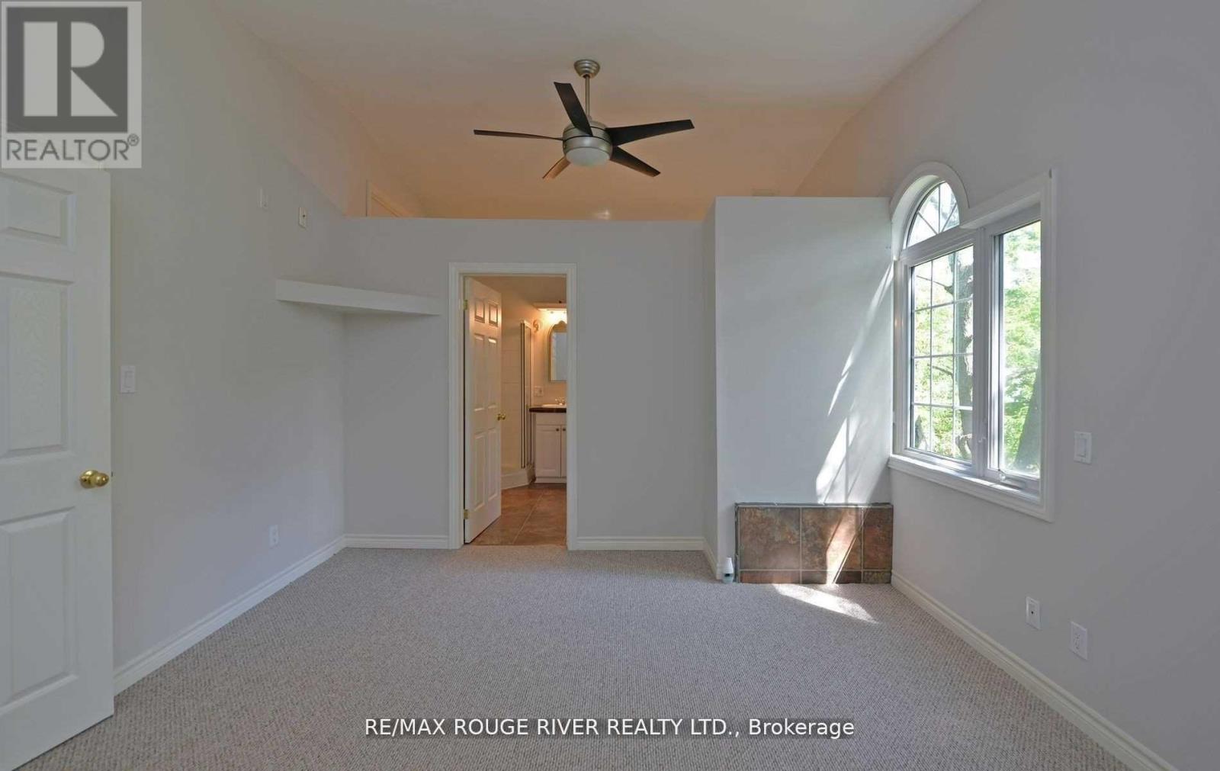
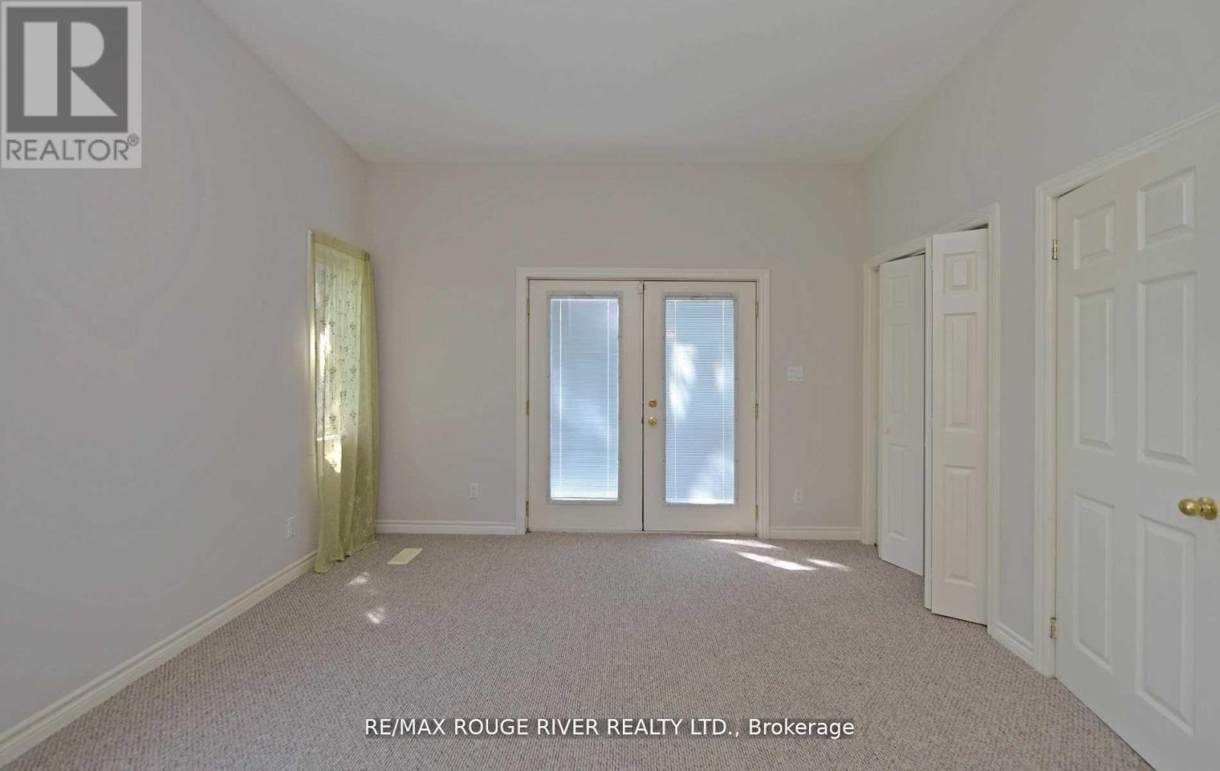
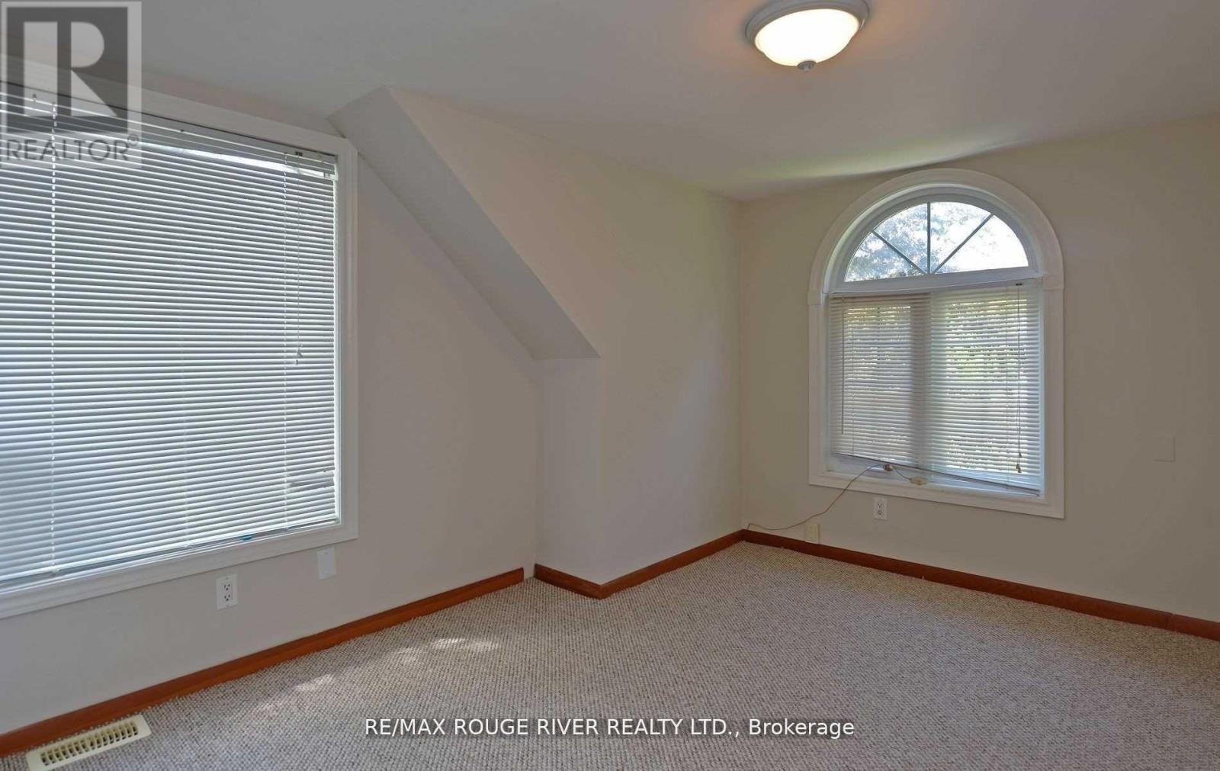
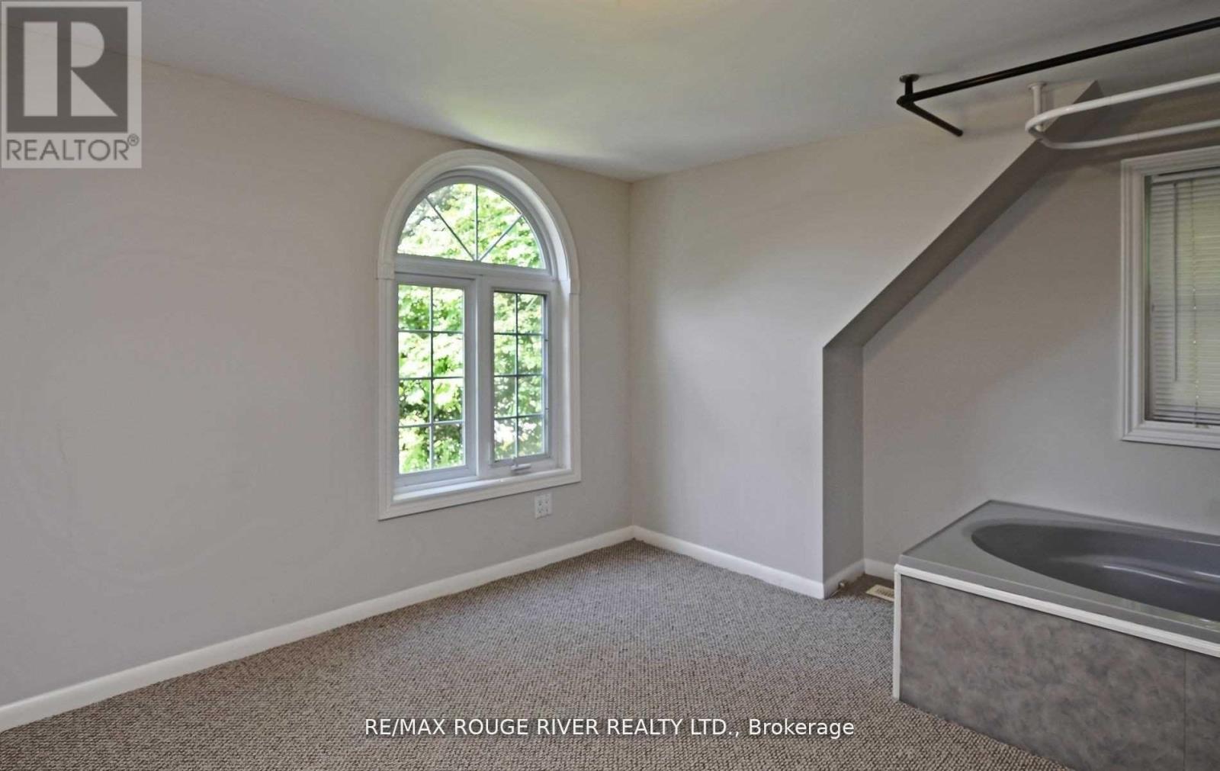
| Second Level | Primary Bedroom | 4.5 m | 3.85 m | 4.5 m x 3.85 m |
| Second Level | Bedroom 2 | 3.7 m | 2.89 m | 3.7 m x 2.89 m |
| Second Level | Bedroom 3 | 4.04 m | 3.46 m | 4.04 m x 3.46 m |
| Ground Level | Kitchen | 5.7 m | 3.4 m | 5.7 m x 3.4 m |
| Ground Level | Living Room | 5.7 m | 5.04 m | 5.7 m x 5.04 m |
| Ground Level | Dining Room | 5.7 m | 5.04 m | 5.7 m x 5.04 m |
https://www.realtor.ca/real-estate/29998541/upper-705-front-road-pickering-bay-ridges-bay-ridges
Contact Us
Contact us for more information

The trademarks REALTOR®, REALTORS®, and the REALTOR® logo are controlled by The Canadian Real Estate Association (CREA) and identify real estate professionals who are members of CREA. The trademarks MLS®, Multiple Listing Service® and the associated logos are owned by The Canadian Real Estate Association (CREA) and identify the quality of services provided by real estate professionals who are members of CREA. The trademark DDF® is owned by The Canadian Real Estate Association (CREA) and identifies CREA's Data Distribution Facility (DDF®)
July 08 2026 12:31:32
Toronto Regional Real Estate Board
RE/MAX Rouge River Realty Ltd.