Uph2007 - 1035 Southdown Road Mississauga, Ontario L5J 0A2

$6,995 Monthly
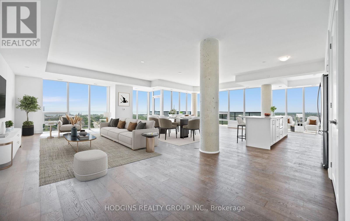
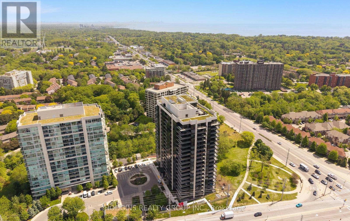
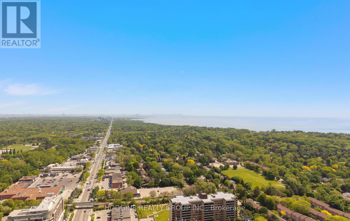
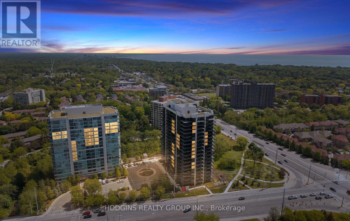
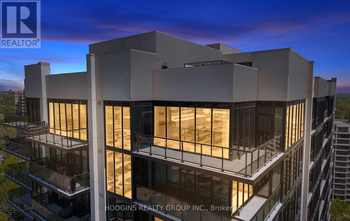
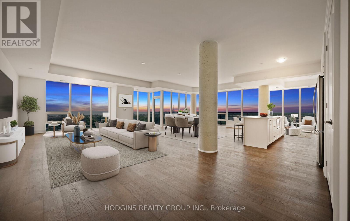
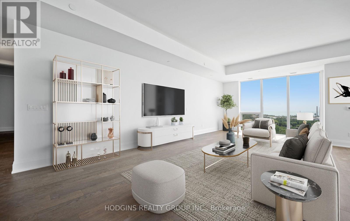
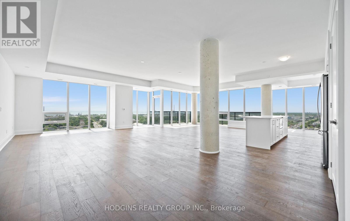
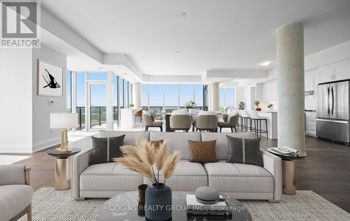
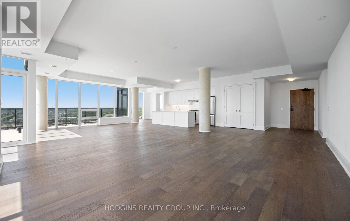
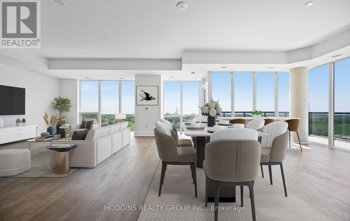
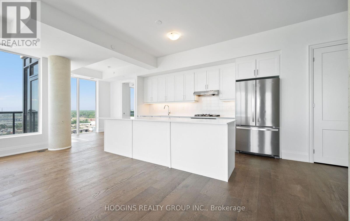
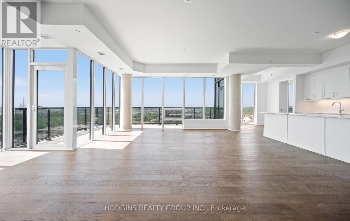
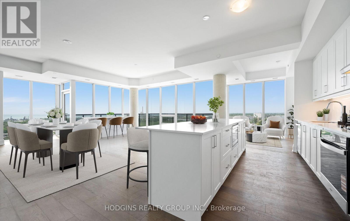
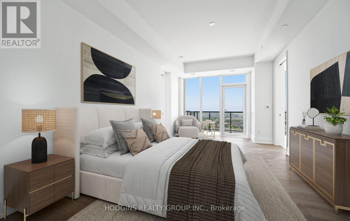
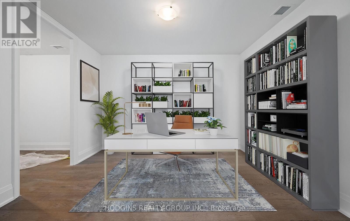
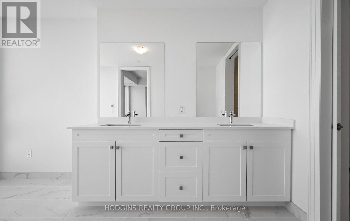
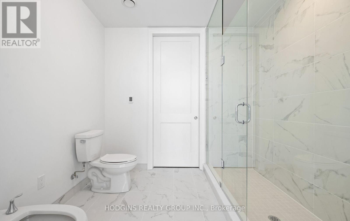
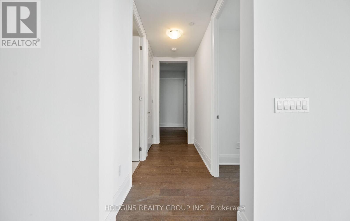
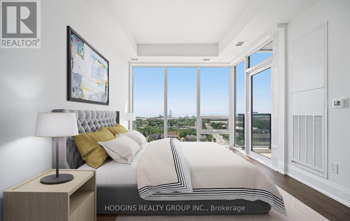
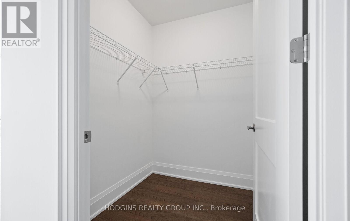
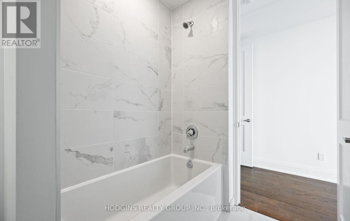
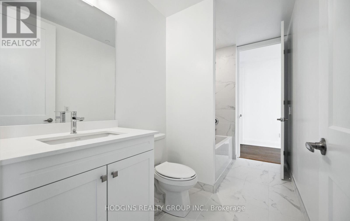
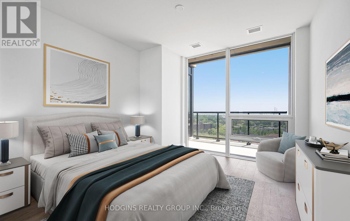
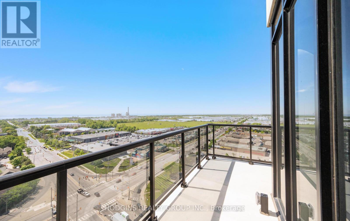
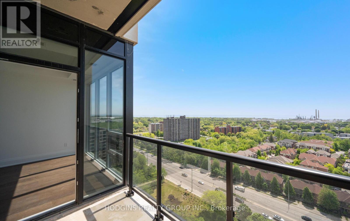
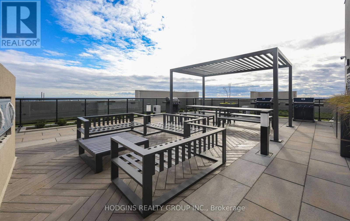
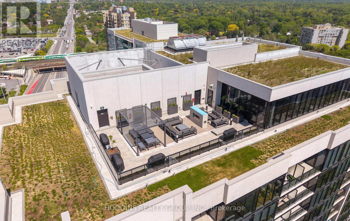
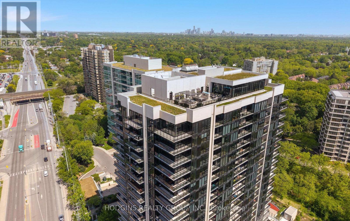
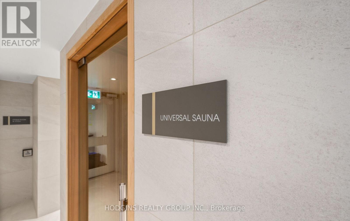
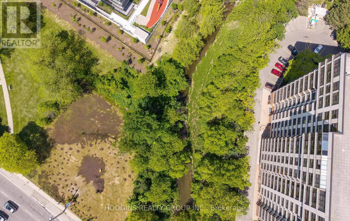
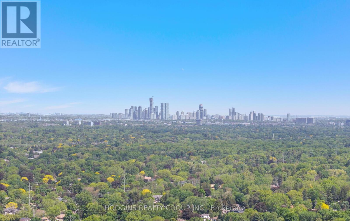
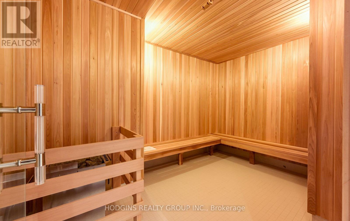
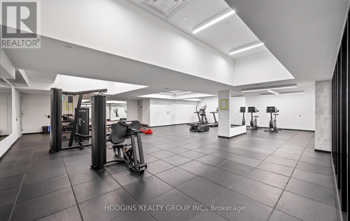
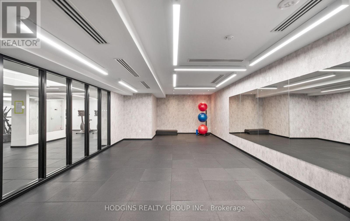
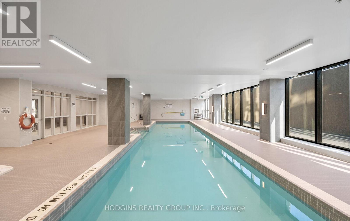
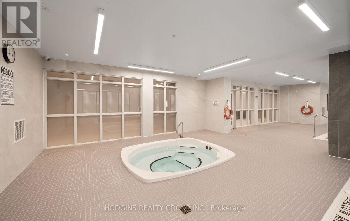
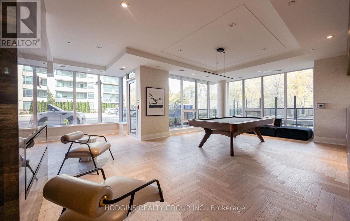
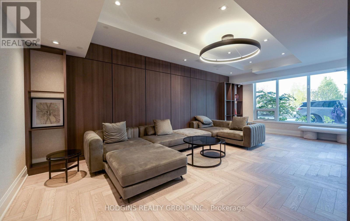
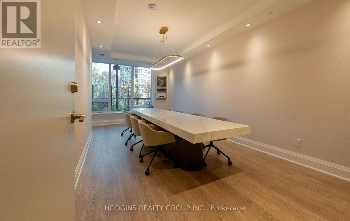
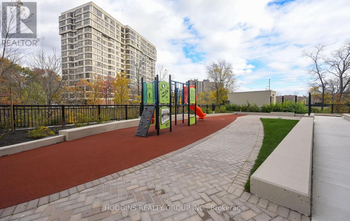
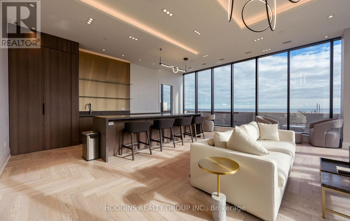
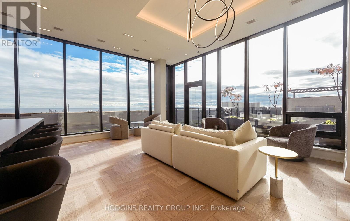
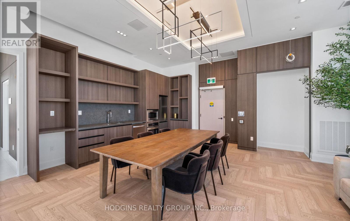
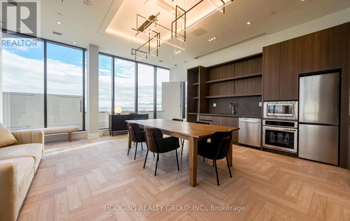
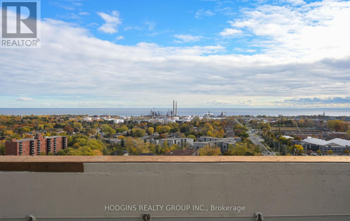
Penthouse in the sky! This 2,700+ sf sprawling corner residence at S2 Stonebrook is a never-lived-in masterpiece - brand new, blank canvas luxury at its finest. Watch the lake shimmer & the Toronto skyline glow via breathtaking wrap-around panoramic views from soaring floor-to-ceiling windows in every room. Palatial open-concept principal rooms built for grand-scale entertaining - easily accommodates formal dining, expansive living & a gourmet chef's kitchen fit for a culinary dream. Secluded primary wing with a spa-inspired ensuite retreat + 3 additional king-sized bedrooms, each thoughtfully appointed for family & guests. Dedicated den/office for the executive who refuses to compromise on workspace. Bungalow-scale footprint, penthouse prestige - this is not a condo, this is a lifestyle statement. 3 premium parking spots & locker included. South West Mississauga's most pre-eminent luxury landmark - steps to Clarkson GO, vibrant Lakeshore boutiques, fine dining & lakeside trails. Five-star amenities: resort-style indoor pool, top-tier fitness centre & the exclusive Rooftop Sky Lounge. For those discerning Tenants who demand the absolute pinnacle of space & sophistication...your upper sky sanctuary has arrived. (id:61483)
Property Details
| MLS® Number | W13529488 |
| Property Type | Single Family |
| Community Name | Clarkson |
| Communication Type | High Speed Internet |
| Community Features | Pets Allowed With Restrictions |
| Features | Balcony, Carpet Free |
| Parking Space Total | 3 |
| Pool Type | Indoor Pool |
| View Type | City View, Lake View |
Building
| Bathroom Total | 3 |
| Bedrooms Above Ground | 4 |
| Bedrooms Below Ground | 1 |
| Bedrooms Total | 5 |
| Age | New Building |
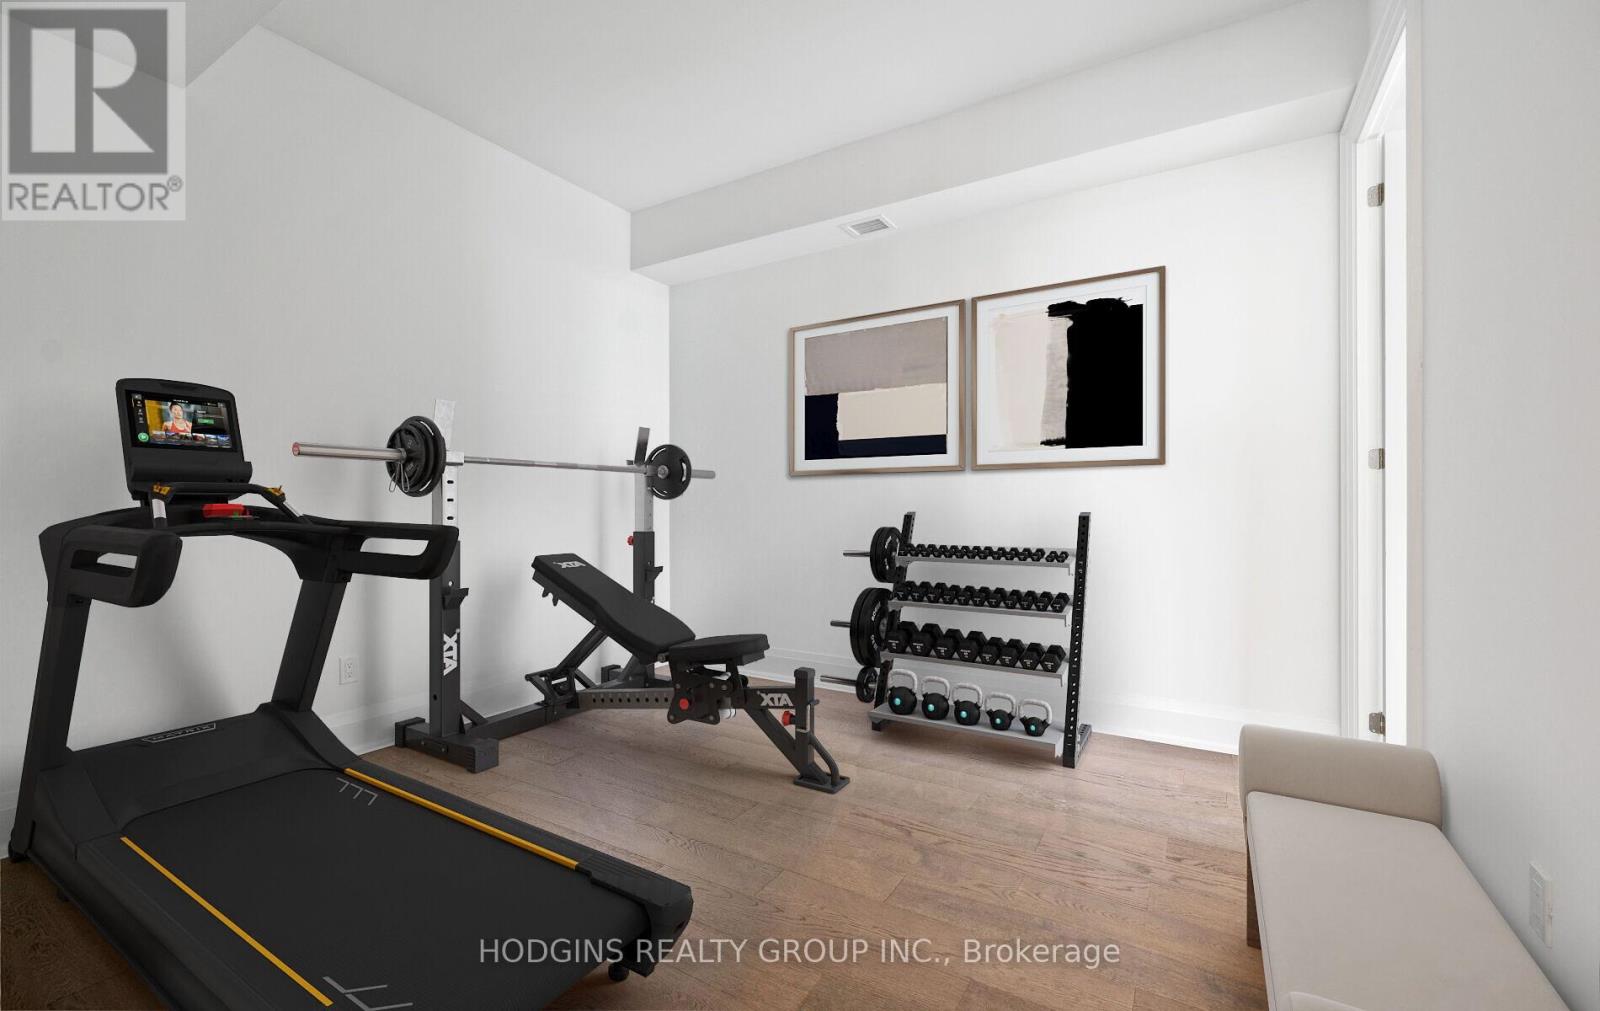
| Amenities | Security/concierge, Exercise Centre, Storage - Locker |
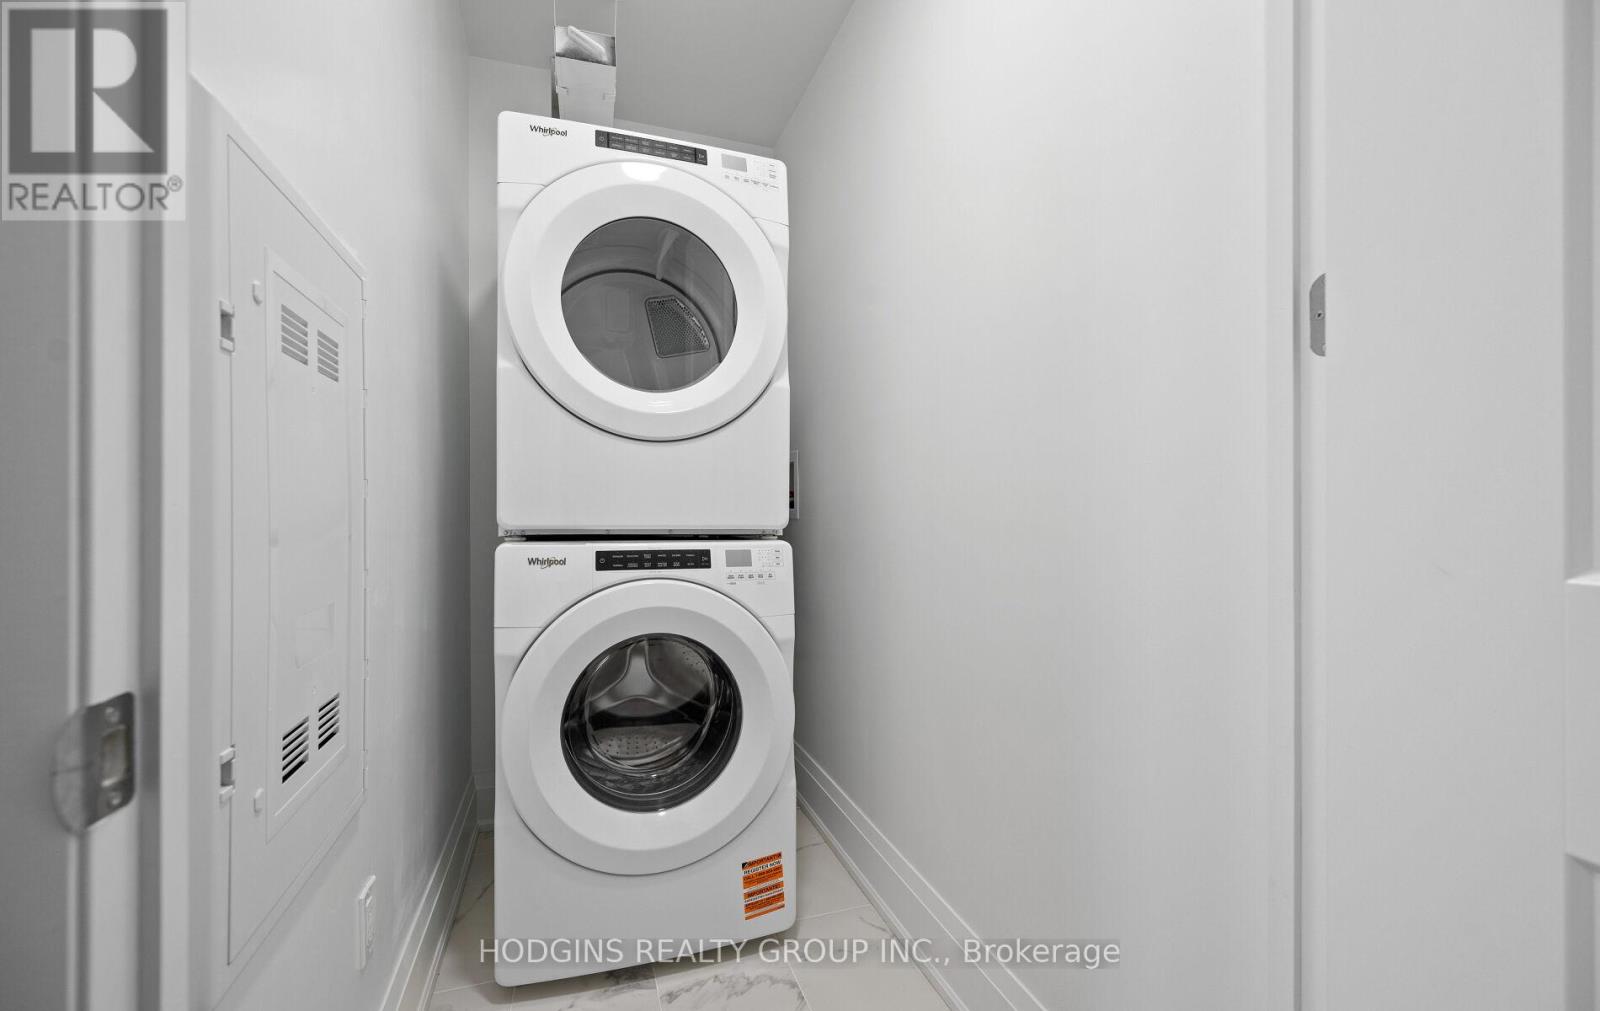
| Appliances | Oven - Built-in, Garage Door Opener Remote(s), Cooktop, Dishwasher, Dryer, Microwave, Oven, Washer, Whirlpool, Wine Fridge, Refrigerator |
| Basement Type | None |
| Cooling Type | Central Air Conditioning |
| Exterior Finish | Concrete |
| Fireplace Present | Yes |
| Half Bath Total | 1 |
| Heating Fuel | Natural Gas |
| Heating Type | Forced Air |
| Size Interior | 2,500 - 2,749 Ft2 |
| Type | Apartment |
Parking
| Underground | |
| Garage |
Land
| Acreage | No |
Rooms
| Level | Type | Length | Width | Dimensions |
|---|---|---|---|---|
| Flat | Living Room | 9.28 m | 7 m | 9.28 m x 7 m |
| Flat | Family Room | 5.22 m | 3.17 m | 5.22 m x 3.17 m |
| Flat | Kitchen | 7.3 m | 2.97 m | 7.3 m x 2.97 m |
| Flat | Primary Bedroom | 6.08 m | 3.92 m | 6.08 m x 3.92 m |
| Flat | Office | 3.92 m | 3.64 m | 3.92 m x 3.64 m |
| Flat | Bedroom 2 | 7.7 m | 3.19 m | 7.7 m x 3.19 m |
| Flat | Bedroom 3 | 5.86 m | 3.25 m | 5.86 m x 3.25 m |
| Flat | Exercise Room | 3.73 m | 3.33 m | 3.73 m x 3.33 m |
Contact Us
Contact us for more information

The trademarks REALTOR®, REALTORS®, and the REALTOR® logo are controlled by The Canadian Real Estate Association (CREA) and identify real estate professionals who are members of CREA. The trademarks MLS®, Multiple Listing Service® and the associated logos are owned by The Canadian Real Estate Association (CREA) and identify the quality of services provided by real estate professionals who are members of CREA. The trademark DDF® is owned by The Canadian Real Estate Association (CREA) and identifies CREA's Data Distribution Facility (DDF®)
July 06 2026 09:38:16
Toronto Regional Real Estate Board
Hodgins Realty Group Inc.