35 Tanner Road Trent Hills, Ontario K0L 1L0

$399,000
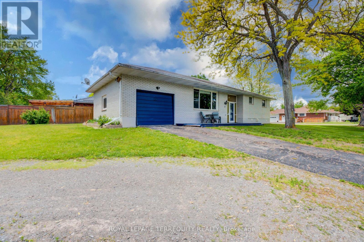
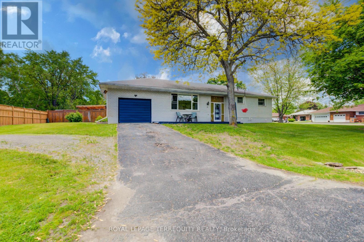
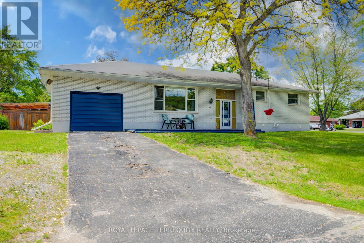
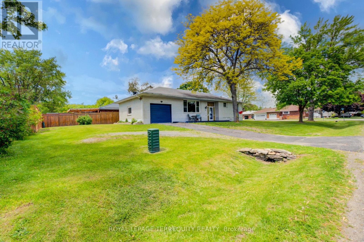
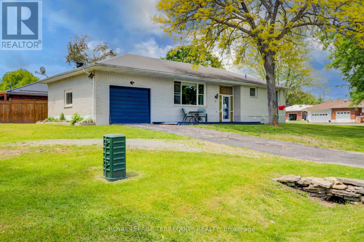
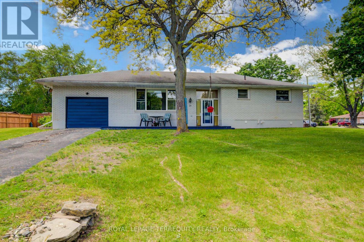
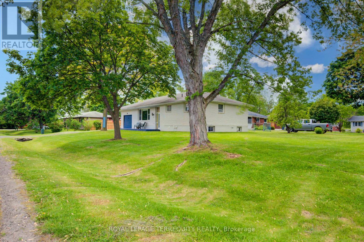
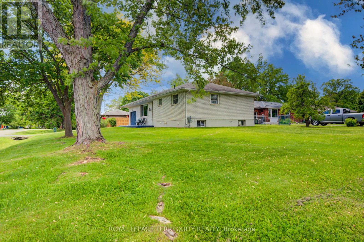
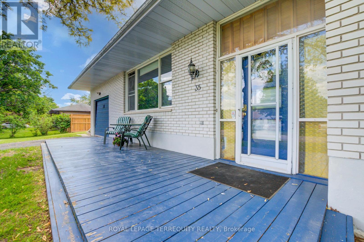
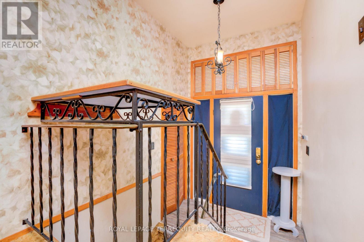
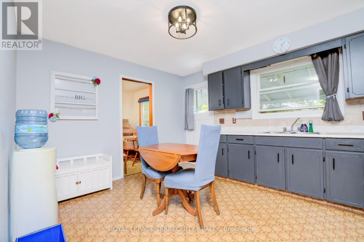
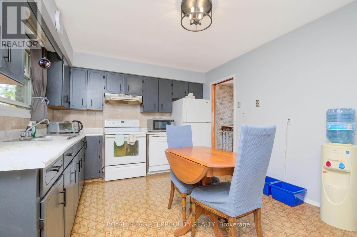
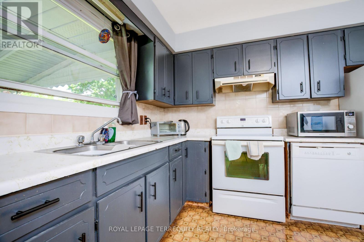
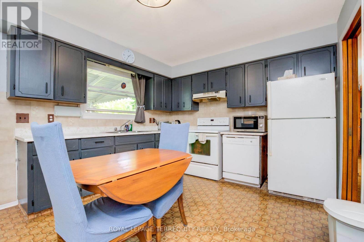
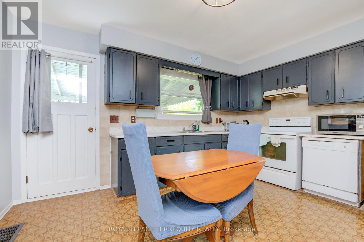
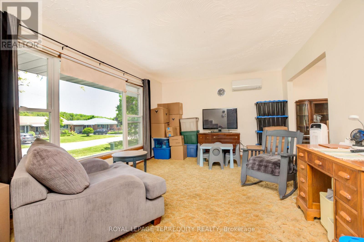
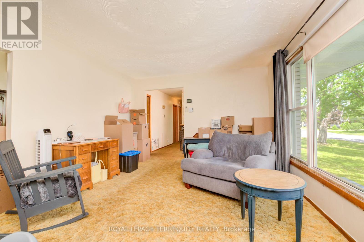
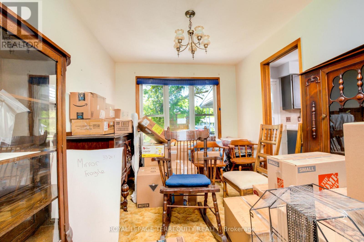
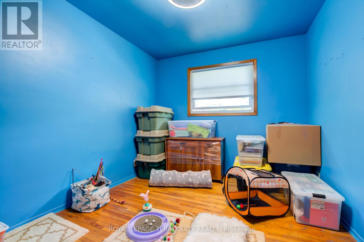
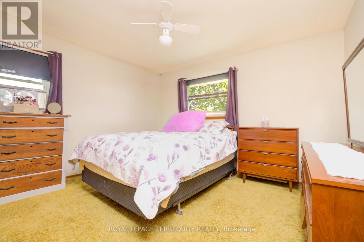
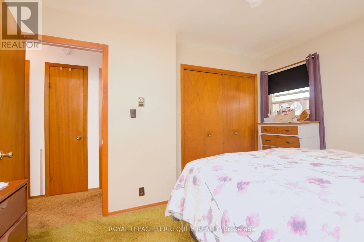
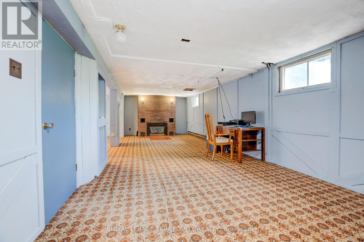
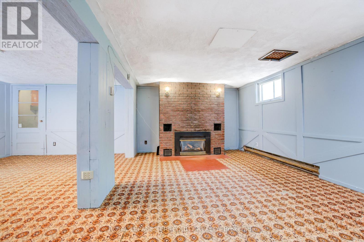
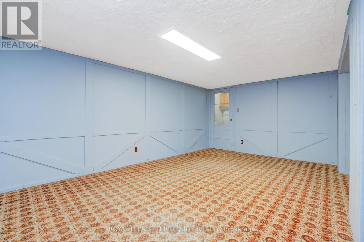
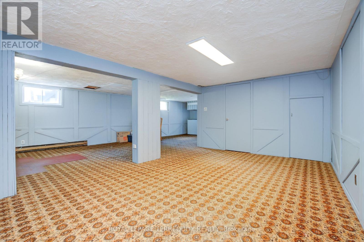
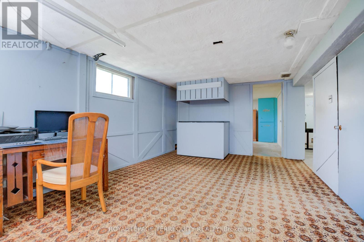
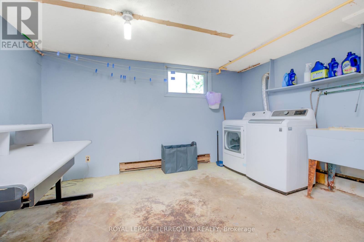
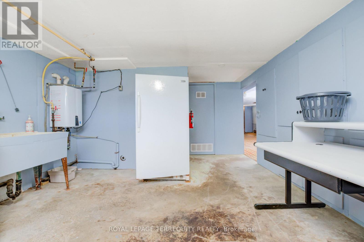
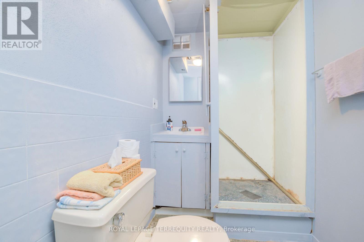
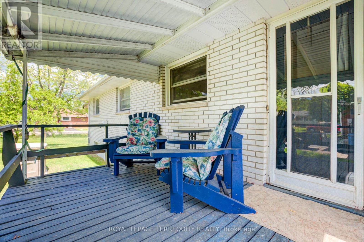
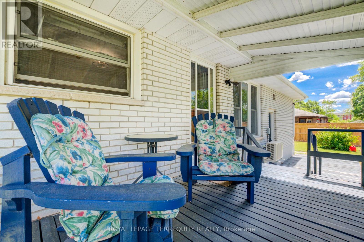
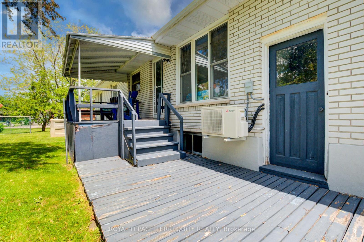
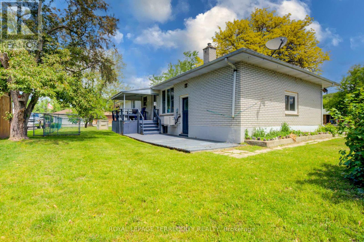
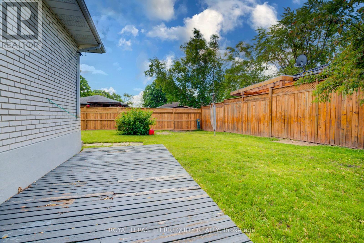
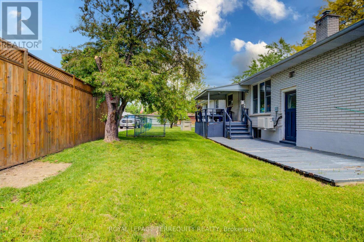
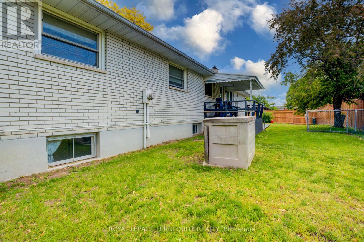
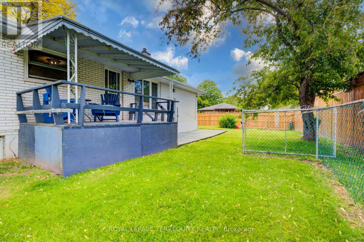
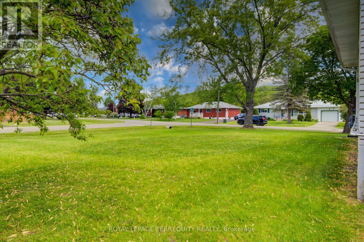
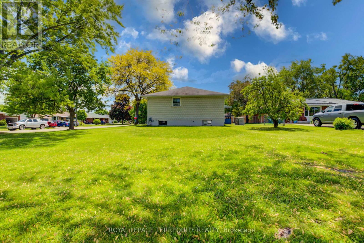
Build equity in a prime location! Create your dream home on one of the areas most sought after streets. This Brick Bungalow needs some love, but it's solid structure and unbeatable neighbourhood offer an incredible opportunity to customize and add instant value! (id:61483)
Property Details
| MLS® Number | X13527286 |
| Property Type | Single Family |
| Community Name | Campbellford |
| Features | Level |
| Parking Space Total | 3 |
Building
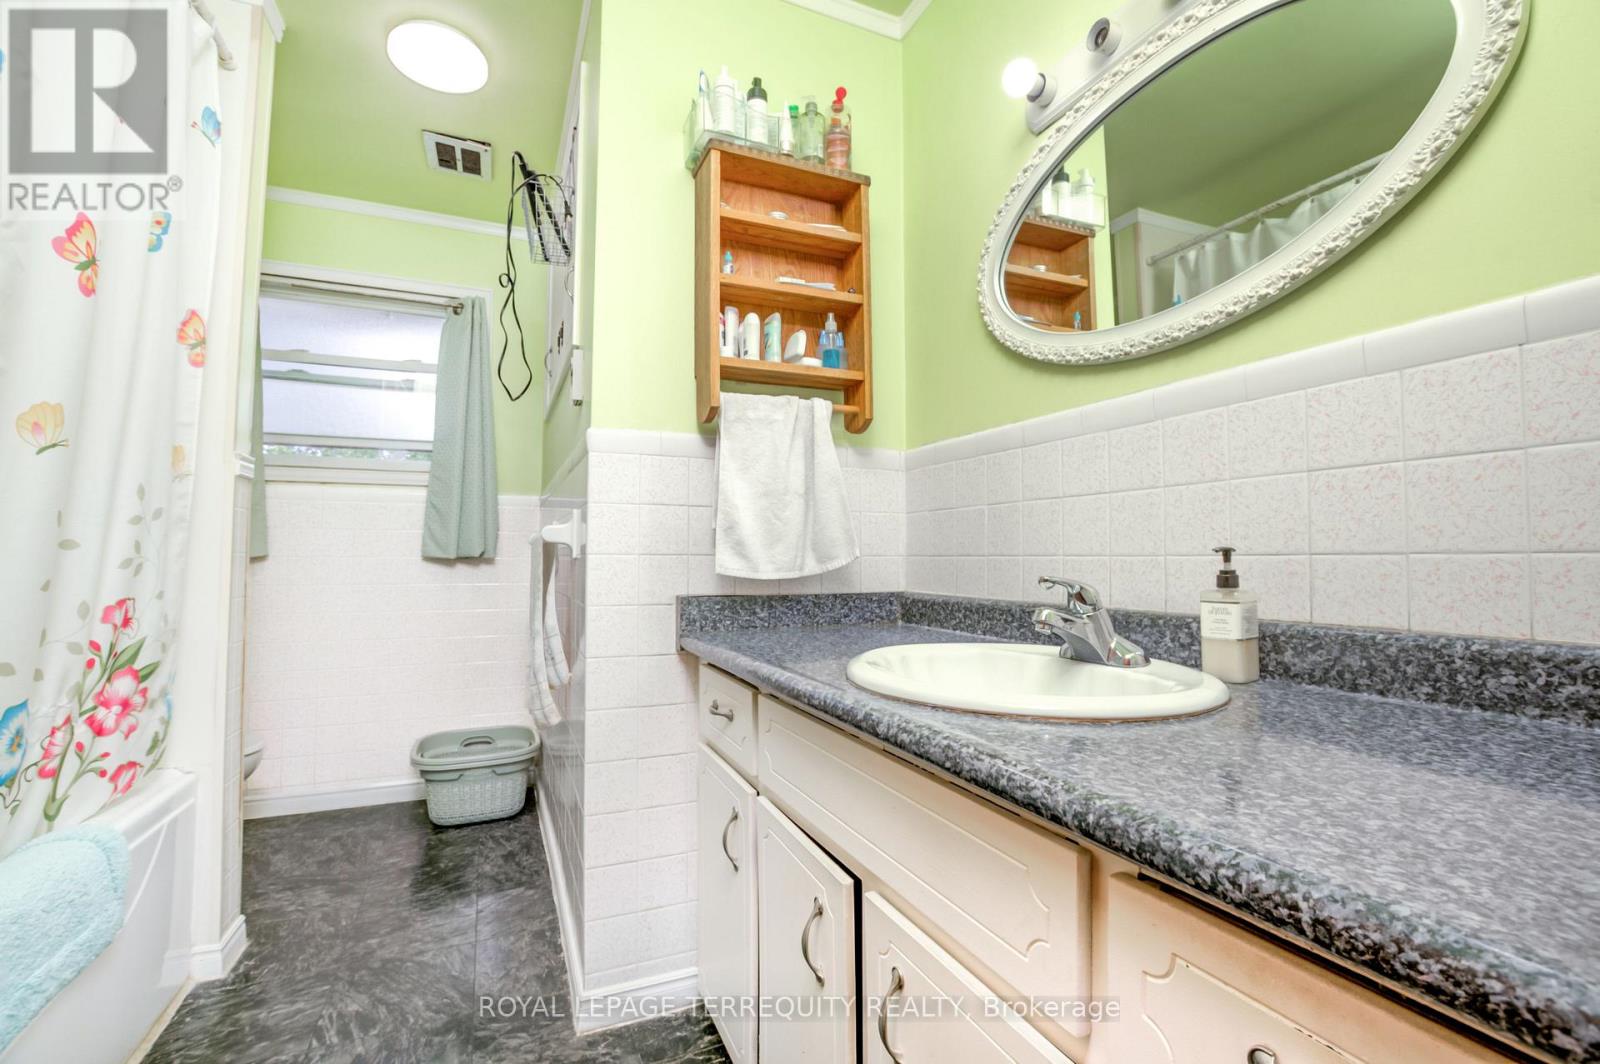
| Bathroom Total | 2 |
| Bedrooms Above Ground | 3 |
| Bedrooms Total | 3 |
| Age | 51 To 99 Years |
| Appliances | Dishwasher, Microwave, Stove, Refrigerator |
| Architectural Style | Bungalow |
| Basement Type | Full |
| Construction Style Attachment | Detached |
| Cooling Type | Central Air Conditioning |
| Exterior Finish | Brick |
| Fireplace Present | Yes |
| Foundation Type | Block |
| Heating Fuel | Natural Gas |
| Heating Type | Forced Air |
| Stories Total | 1 |
| Size Interior | 1,100 - 1,500 Ft2 |
| Type | House |
| Utility Water | Municipal Water |
Parking
| Attached Garage | |
| Garage |
Land
| Acreage | No |
| Sewer | Sanitary Sewer |
| Size Depth | 149 Ft ,9 In |
| Size Frontage | 71 Ft ,3 In |
| Size Irregular | 71.3 X 149.8 Ft |
| Size Total Text | 71.3 X 149.8 Ft |
| Zoning Description | Residential |
Rooms
| Level | Type | Length | Width | Dimensions |
|---|---|---|---|---|
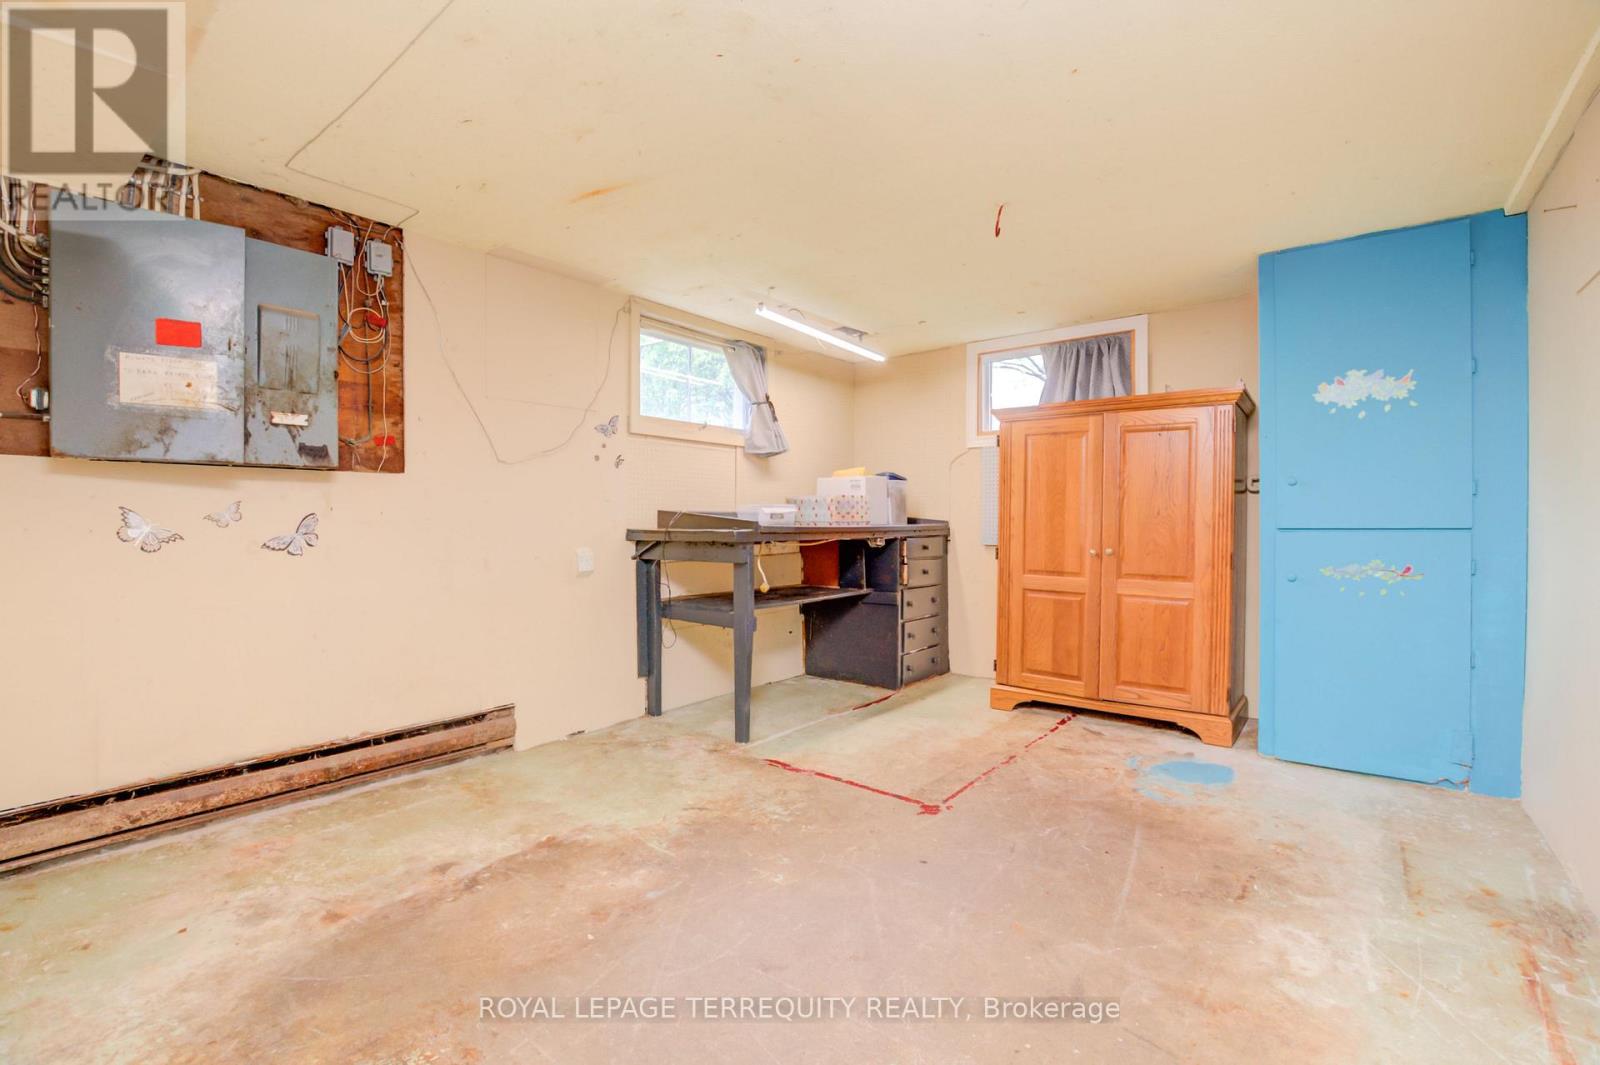
| Basement | Laundry Room | 5.3 m | 3.94 m | 5.3 m x 3.94 m |
| Basement | Bathroom | 1.44 m | 2.26 m | 1.44 m x 2.26 m |
| Basement | Family Room | 5.29 m | 3.44 m | 5.29 m x 3.44 m |
| Basement | Living Room | 9.49 m | 3.62 m | 9.49 m x 3.62 m |
| Basement | Office | 4.21 m | 3.42 m | 4.21 m x 3.42 m |
| Main Level | Living Room | 5.54 m | 3.69 m | 5.54 m x 3.69 m |
| Main Level | Dining Room | 2.8 m | 3.41 m | 2.8 m x 3.41 m |
| Main Level | Kitchen | 4.28 m | 3.41 m | 4.28 m x 3.41 m |
| Main Level | Office | 2.81 m | 3.41 m | 2.81 m x 3.41 m |
| Main Level | Bathroom | 2.37 m | 3.26 m | 2.37 m x 3.26 m |
| Main Level | Primary Bedroom | 3.87 m | 3.53 m | 3.87 m x 3.53 m |
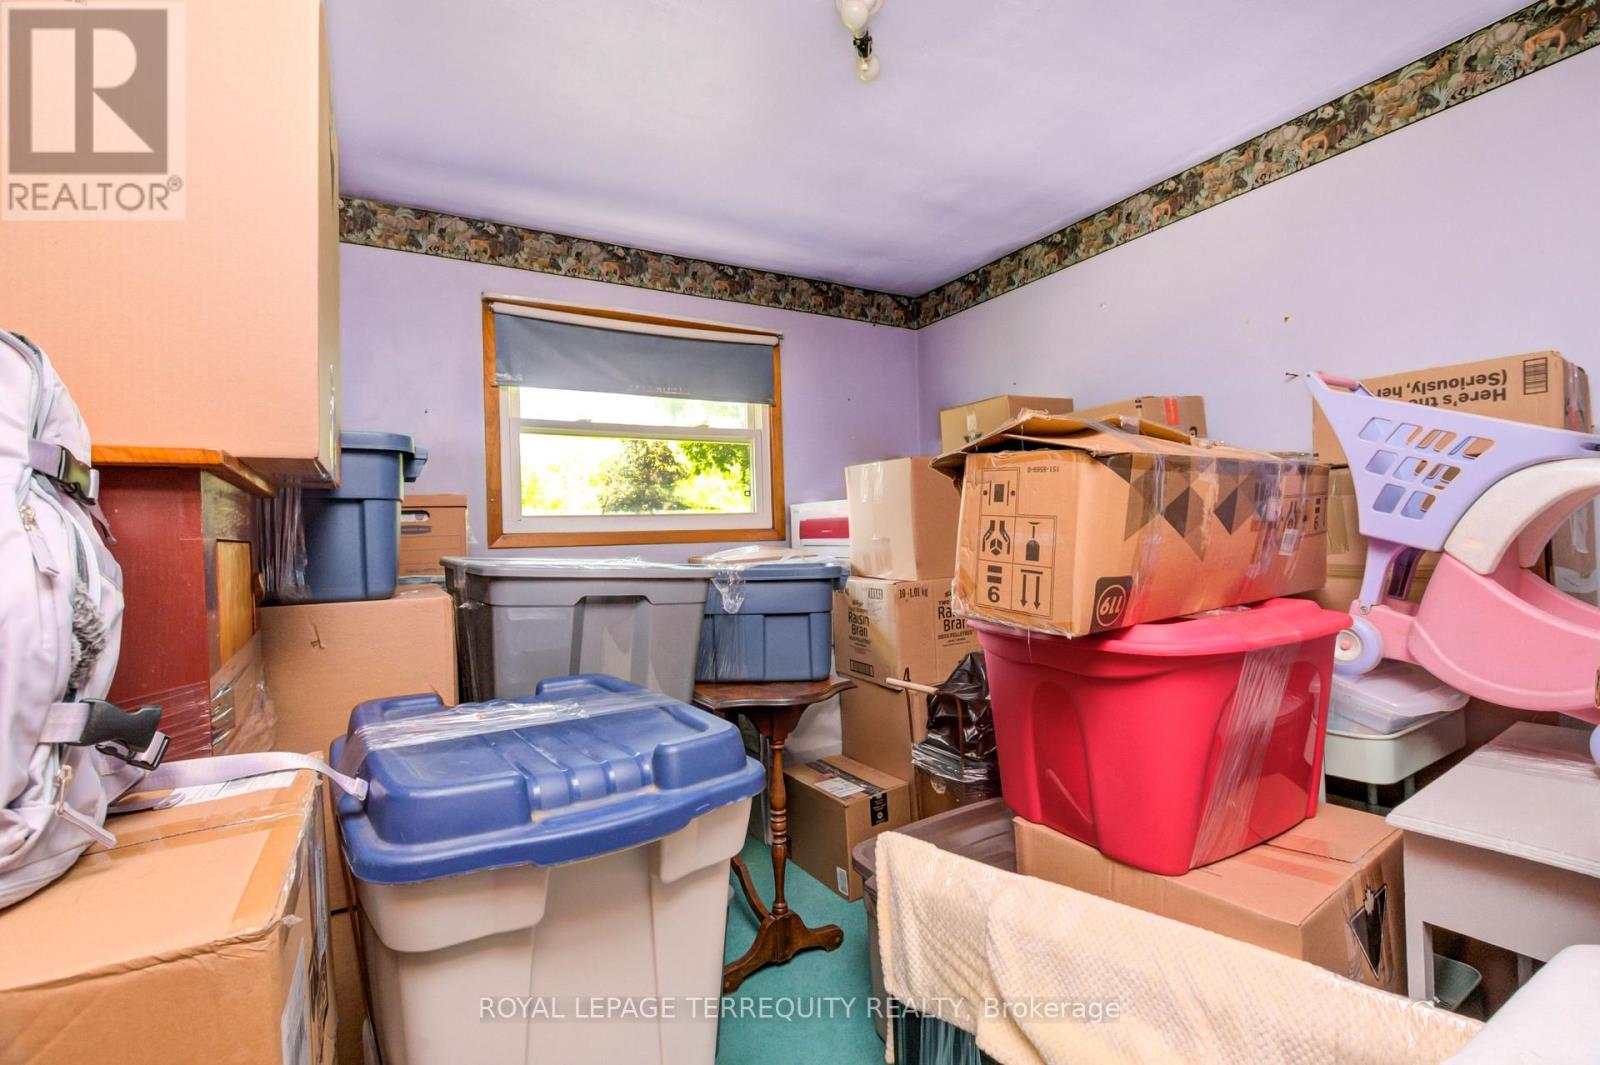
| Main Level | Bedroom | 3.07 m | 3.41 m | 3.07 m x 3.41 m |
https://www.realtor.ca/real-estate/29994027/35-tanner-road-trent-hills-campbellford-campbellford
Contact Us
Contact us for more information

The trademarks REALTOR®, REALTORS®, and the REALTOR® logo are controlled by The Canadian Real Estate Association (CREA) and identify real estate professionals who are members of CREA. The trademarks MLS®, Multiple Listing Service® and the associated logos are owned by The Canadian Real Estate Association (CREA) and identify the quality of services provided by real estate professionals who are members of CREA. The trademark DDF® is owned by The Canadian Real Estate Association (CREA) and identifies CREA's Data Distribution Facility (DDF®)
July 07 2026 01:38:50
Toronto Regional Real Estate Board
Royal LePage Terrequity Realty