2910 - 251 Manitoba Street Toronto, Ontario M8Y 4G9

$2,395 Monthly
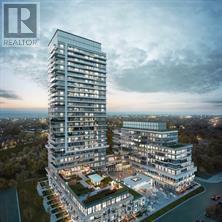
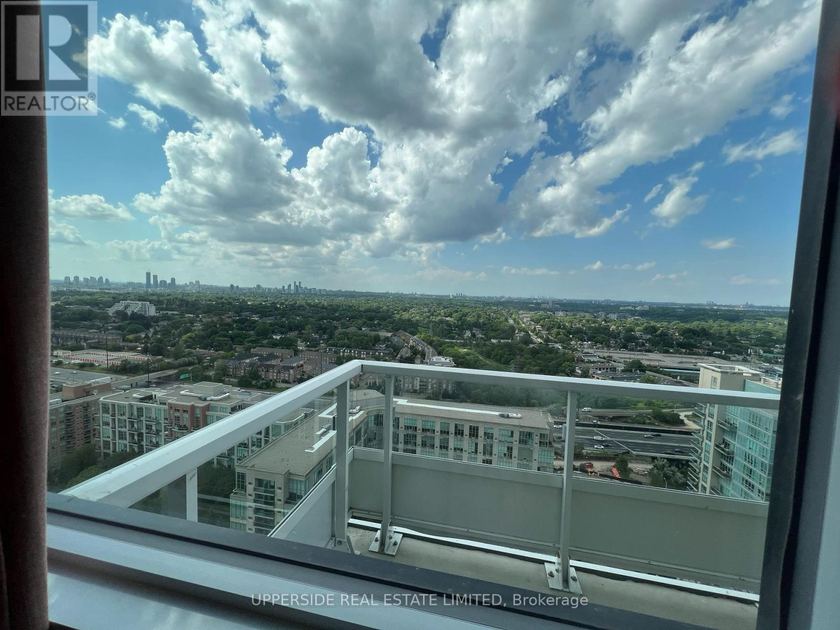
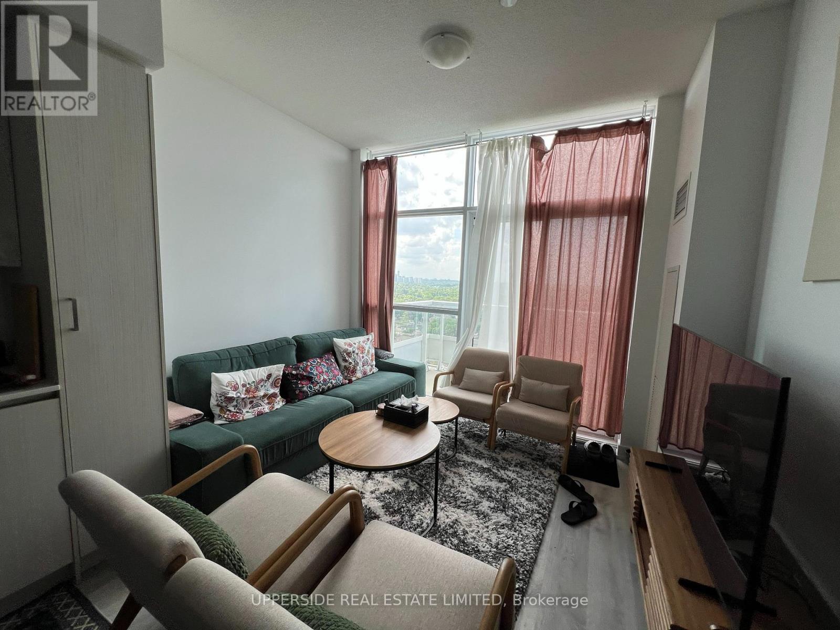
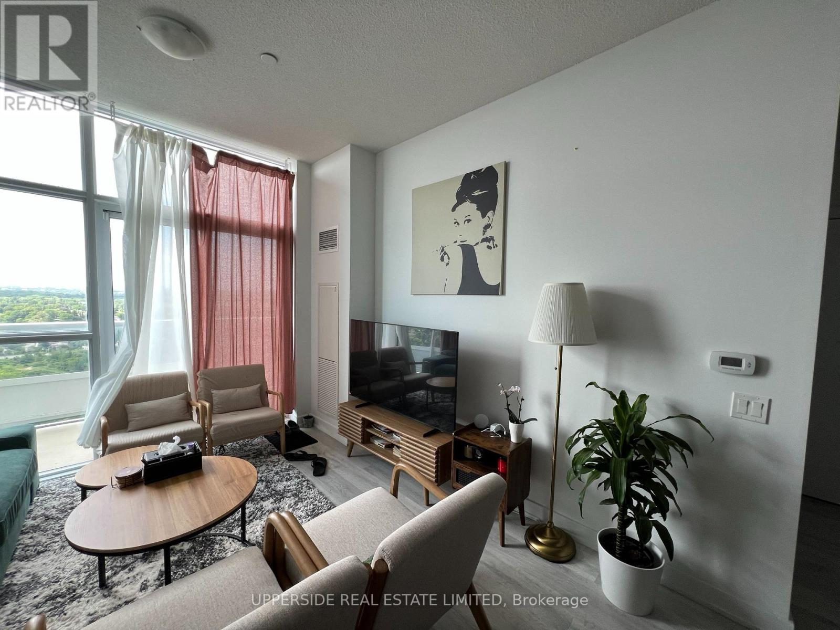
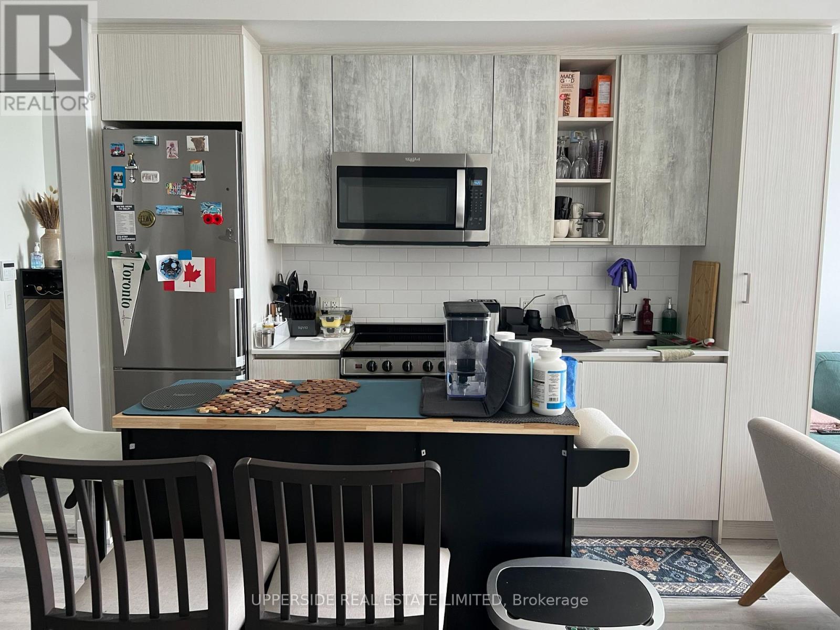
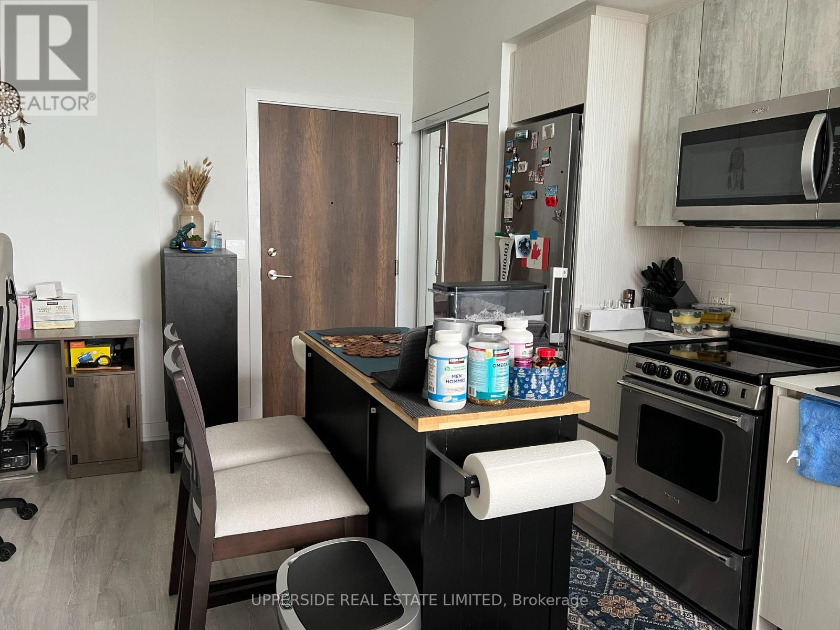
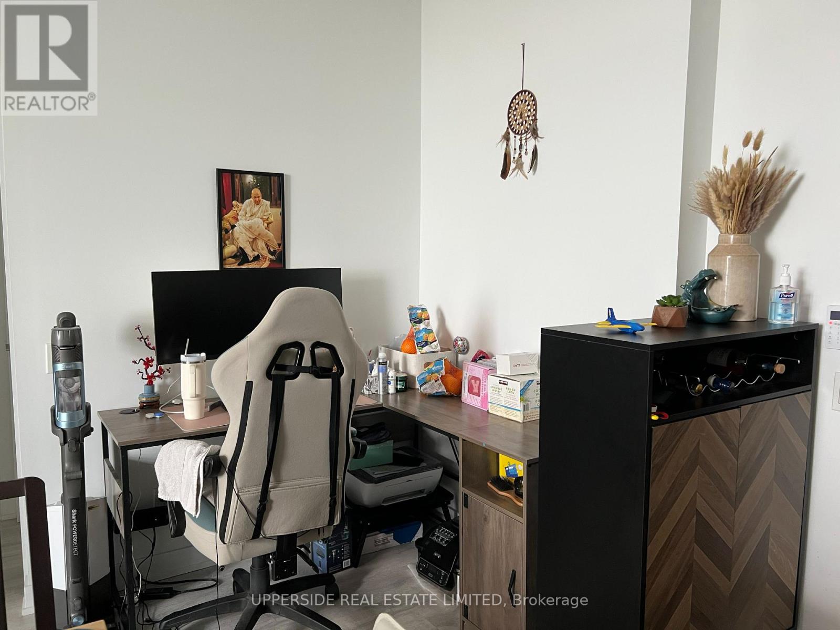
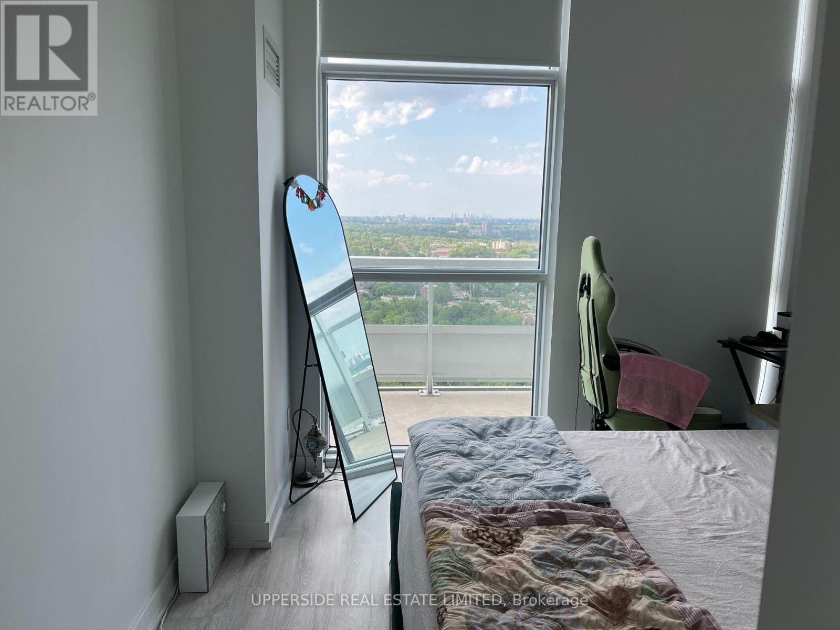
T-O-P floor 1 bedroom condo unit featuring convenient layout with a bonus such as an open concept Computer nook/study area . Exclusive usage of One underground Parking and One regular size locker included in rent. Enjoy The Total privacy and Unobstructed View From Every Room. Big open balcony for outdoor sitting to enjoy sunsets in the summer. Take Advantage of 5 Star Building Amenities Including An Outdoor Pool, Cabana, And Terrace With A Barbeque Area And Fire Pit, An Indoor Lounge Spa, Sauna And Shower Facilities, Fitness Room, Pet Wash Station, Games Room, Big Party Area with Kitchen And Dining Area, And 24/7 Concierge Staff. Walk To Transit, Metro Grocery, Starbucks, Restaurants, Shops, Humber Bay Park, Martin Goodman Trails & Waterfront, Minutes to/ From Highways QEW / Gardner / 401, Transit, Go Train, Yacht Club. Available from August 20th,2026 onward. (id:61483)
Property Details
| MLS® Number | W13527878 |
| Property Type | Single Family |
| Community Name | Mimico |
| Amenities Near By | Public Transit, Park |
| Community Features | Pets Allowed With Restrictions |
| Features | Balcony |
| Parking Space Total | 1 |
| View Type | City View |
| Water Front Type | Waterfront |
Building
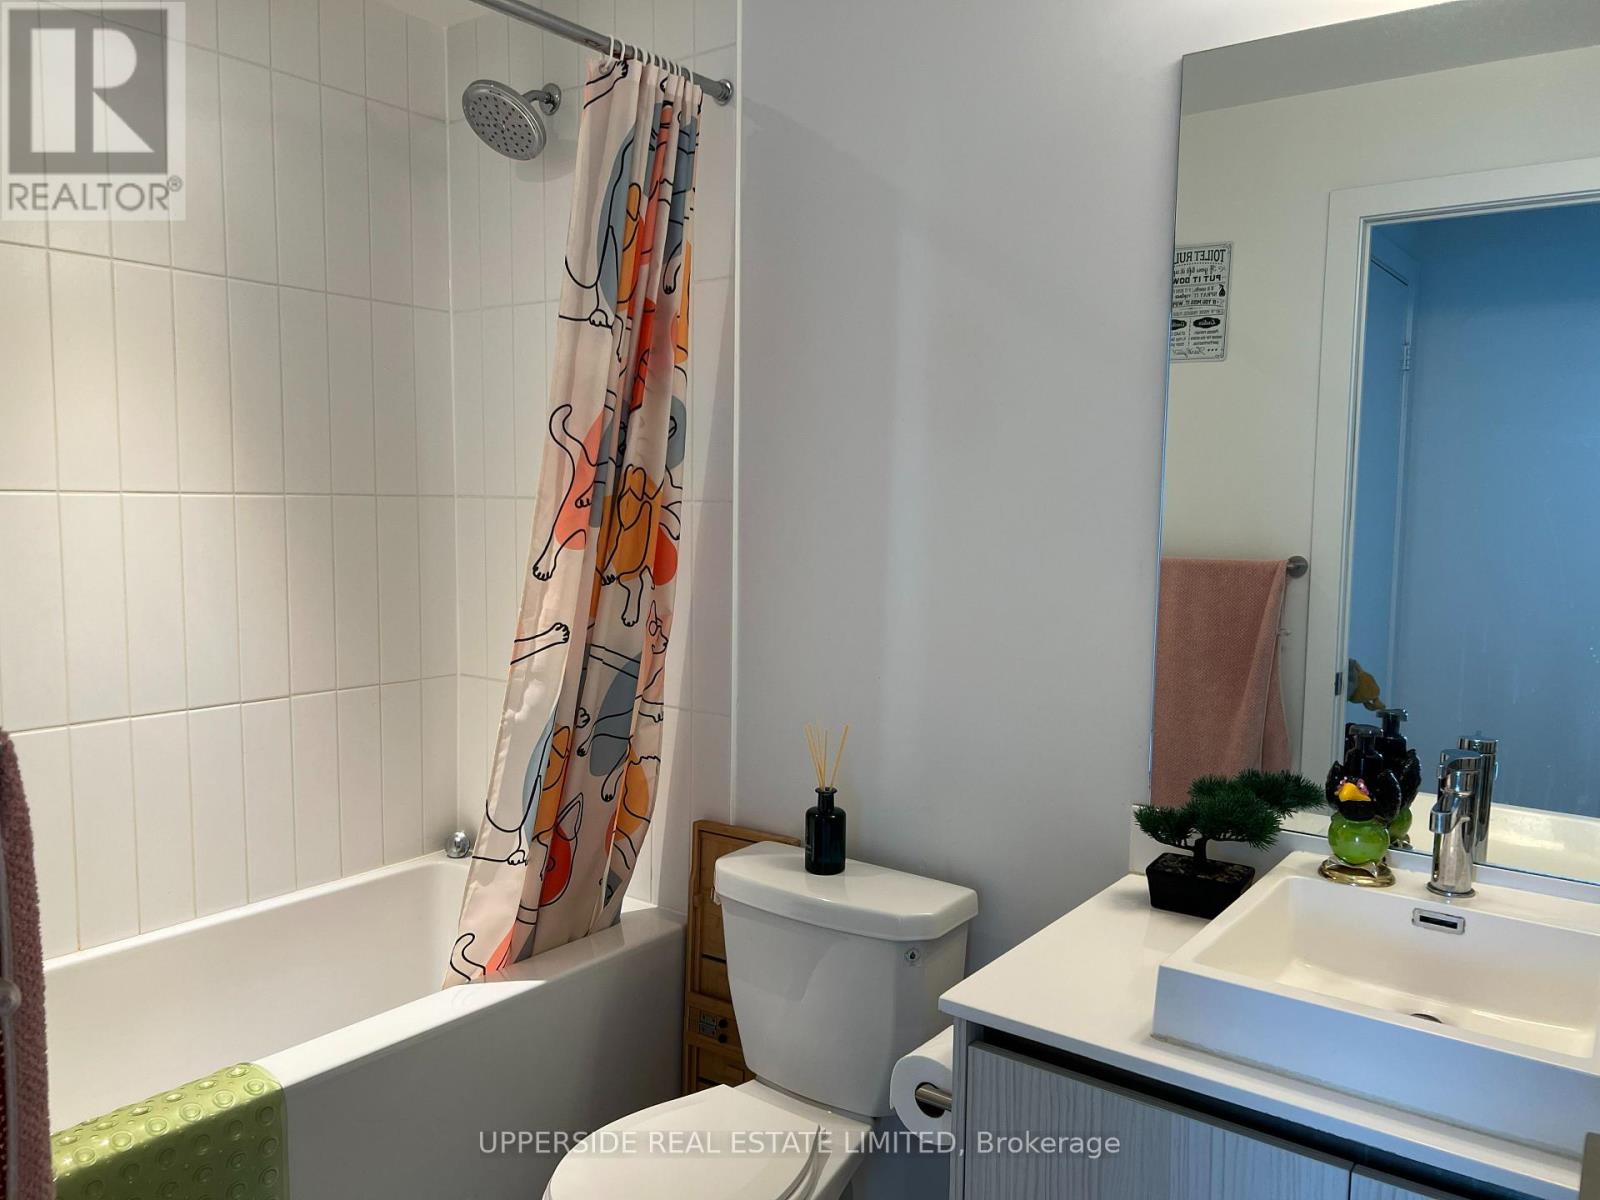
| Bathroom Total | 1 |
| Bedrooms Above Ground | 1 |
| Bedrooms Total | 1 |
| Age | 0 To 5 Years |
| Amenities | Visitor Parking, Exercise Centre, Party Room, Security/concierge, Storage - Locker |
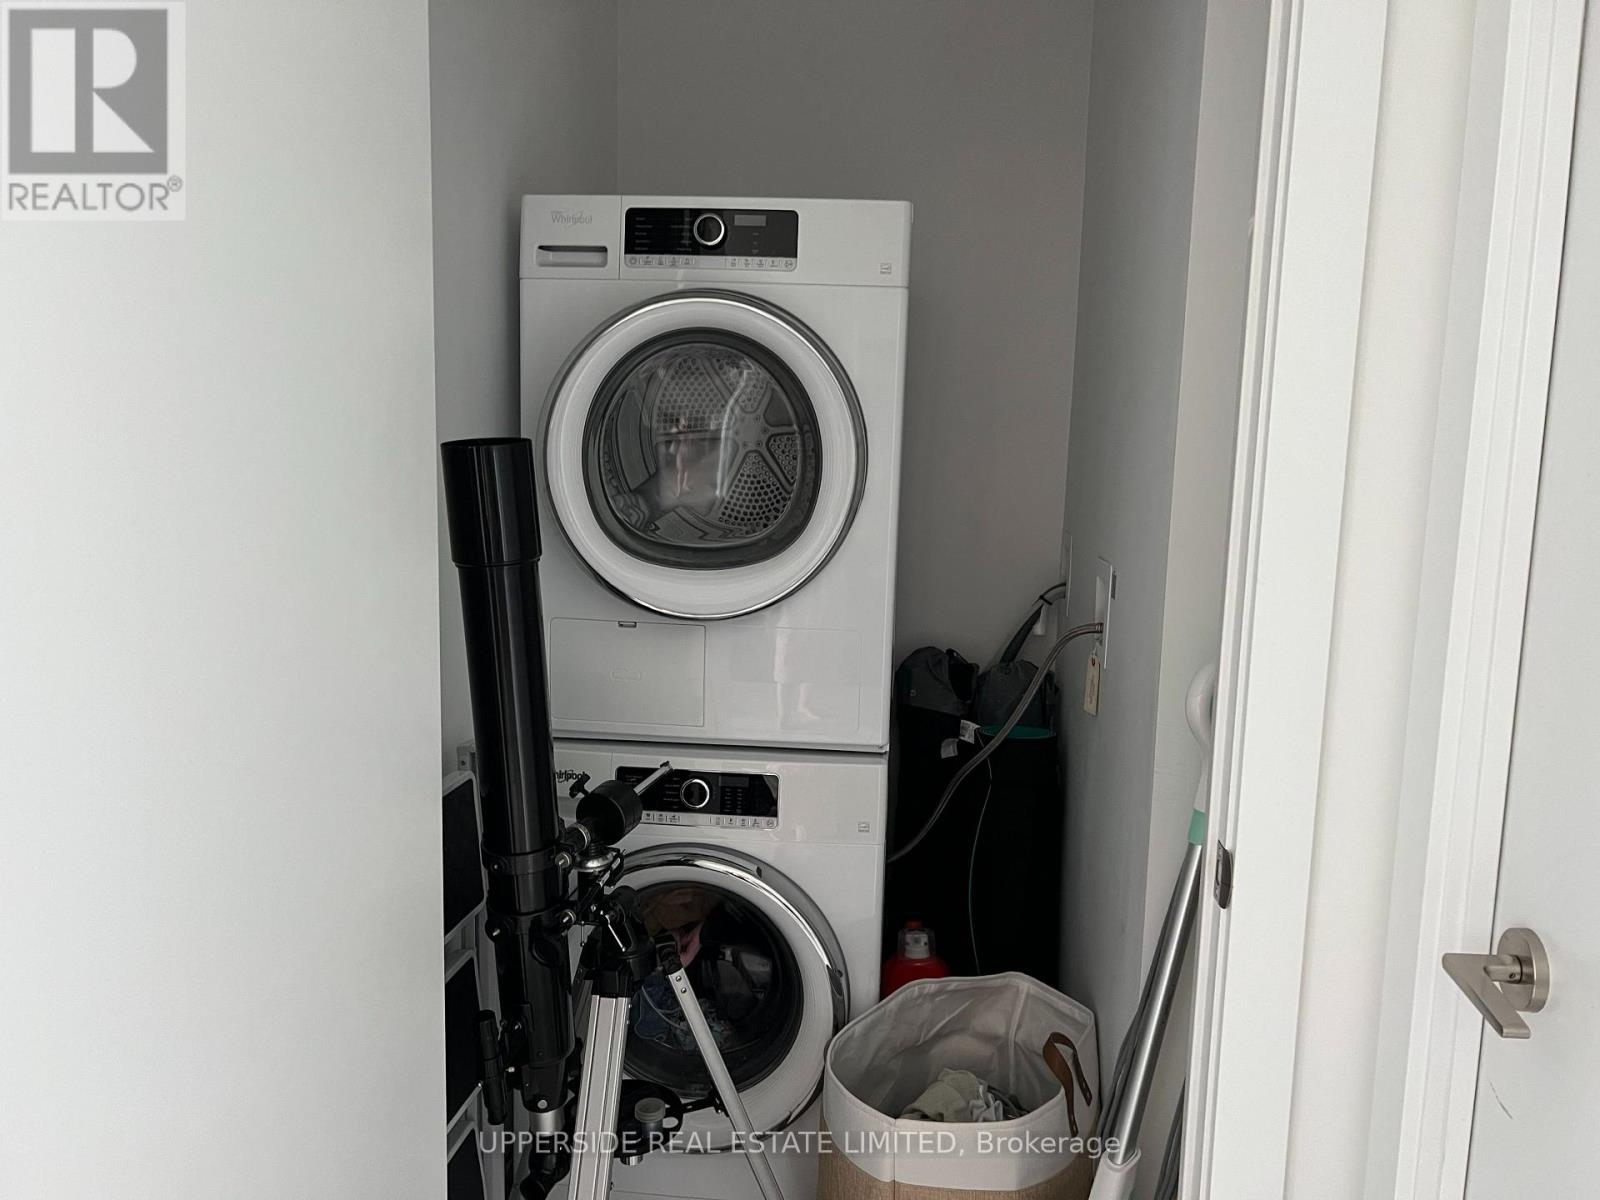
| Appliances | Dishwasher, Dryer, Microwave, Range, Stove, Washer, Refrigerator |
| Basement Type | None |
| Cooling Type | Central Air Conditioning |
| Exterior Finish | Concrete |
| Heating Fuel | Other |
| Heating Type | Coil Fan |
| Size Interior | 500 - 599 Ft2 |
| Type | Apartment |
Parking
| Underground | |
| Garage |
Land
| Acreage | No |
| Land Amenities | Public Transit, Park |
Rooms
| Level | Type | Length | Width | Dimensions |
|---|---|---|---|---|
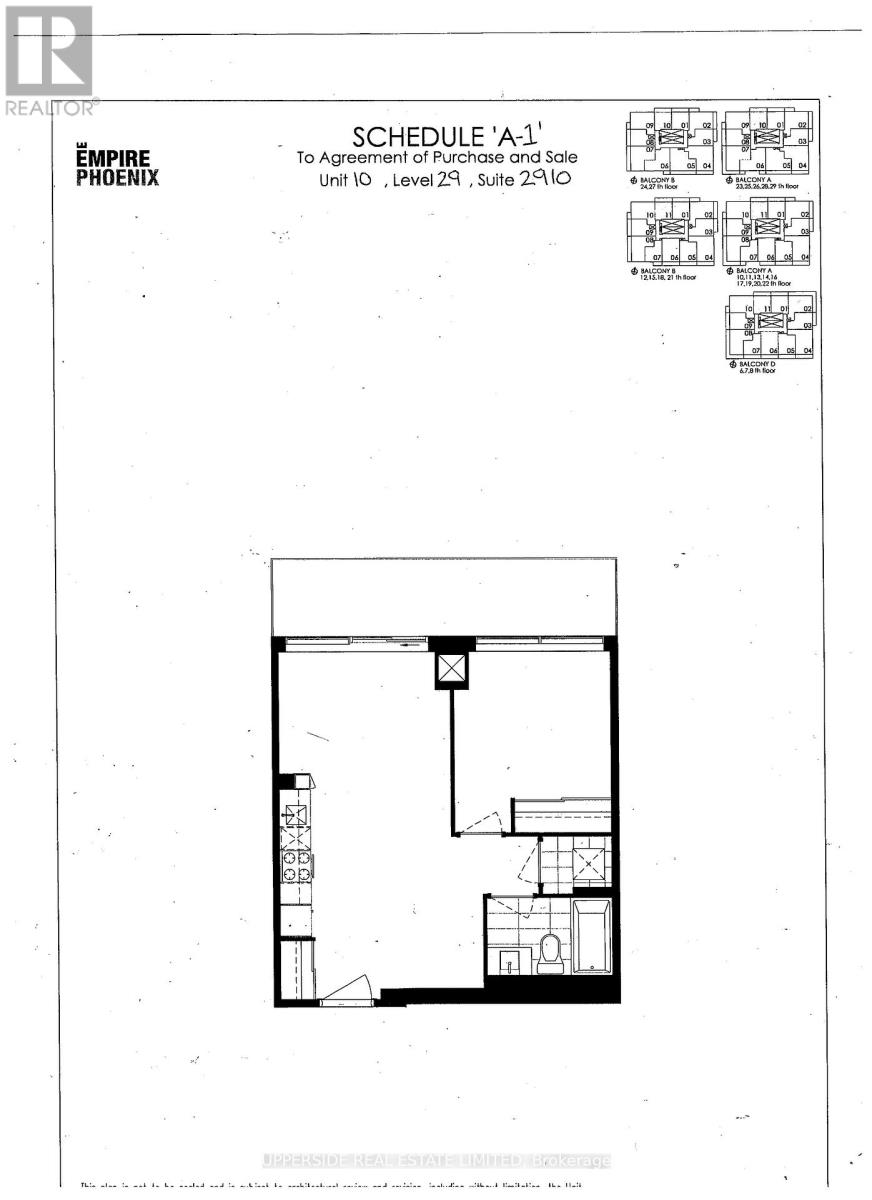
| Main Level | Kitchen | 4.82 m | 3.08 m | 4.82 m x 3.08 m |
| Main Level | Living Room | 4.82 m | 3.08 m | 4.82 m x 3.08 m |
| Main Level | Dining Room | 4.82 m | 3.08 m | 4.82 m x 3.08 m |
| Main Level | Study | 1.58 m | 1.25 m | 1.58 m x 1.25 m |
| Main Level | Primary Bedroom | 3.05 m | 2.89 m | 3.05 m x 2.89 m |
https://www.realtor.ca/real-estate/29994523/2910-251-manitoba-street-toronto-mimico-mimico
Contact Us
Contact us for more information

The trademarks REALTOR®, REALTORS®, and the REALTOR® logo are controlled by The Canadian Real Estate Association (CREA) and identify real estate professionals who are members of CREA. The trademarks MLS®, Multiple Listing Service® and the associated logos are owned by The Canadian Real Estate Association (CREA) and identify the quality of services provided by real estate professionals who are members of CREA. The trademark DDF® is owned by The Canadian Real Estate Association (CREA) and identifies CREA's Data Distribution Facility (DDF®)
July 06 2026 07:37:08
Toronto Regional Real Estate Board
Upperside Real Estate Limited