2062 Glenforest Crescent Oakville, Ontario L6J 2G4

$7,000 Monthly
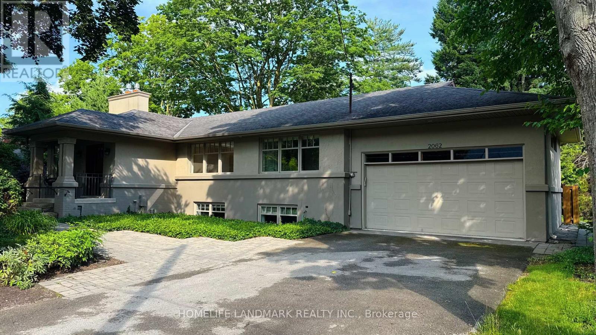
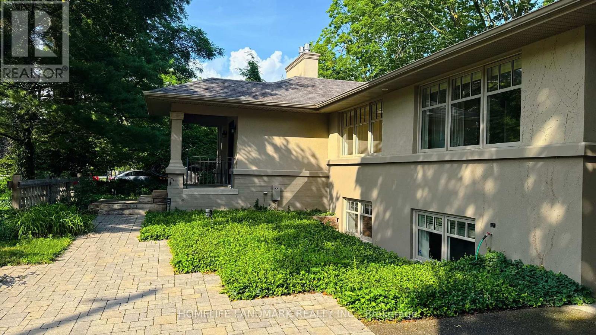
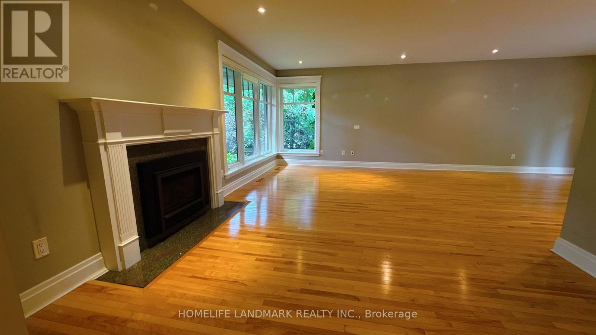
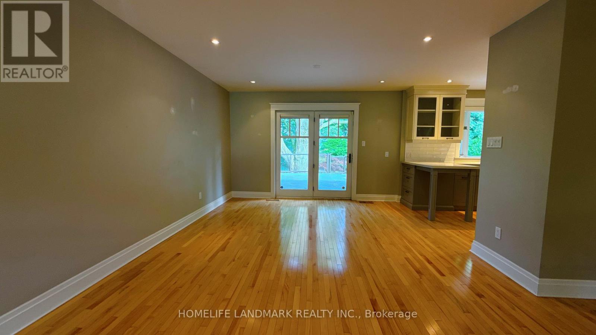
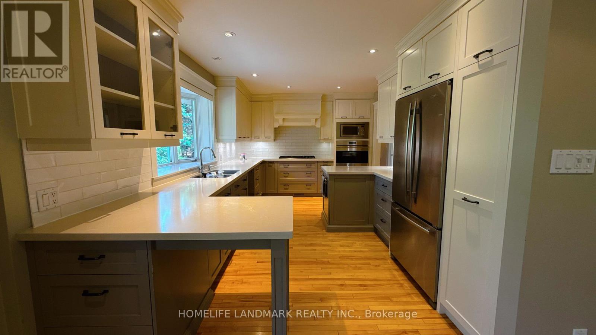
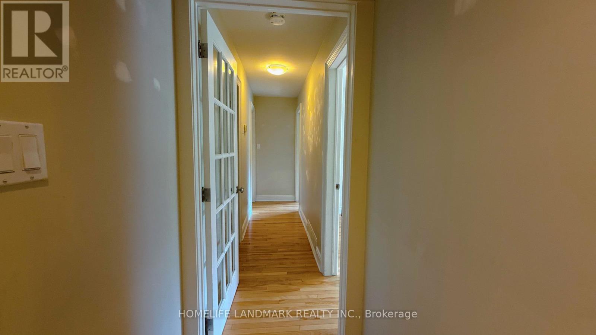
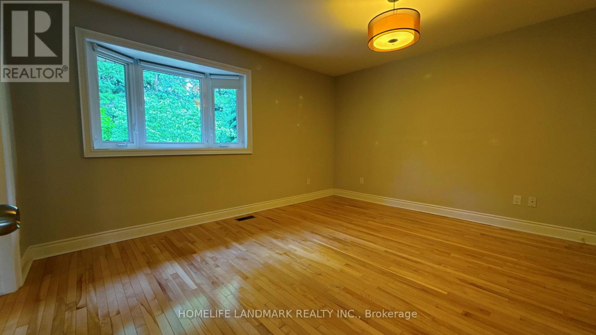
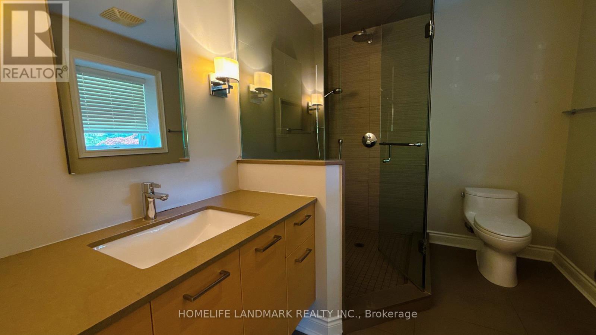
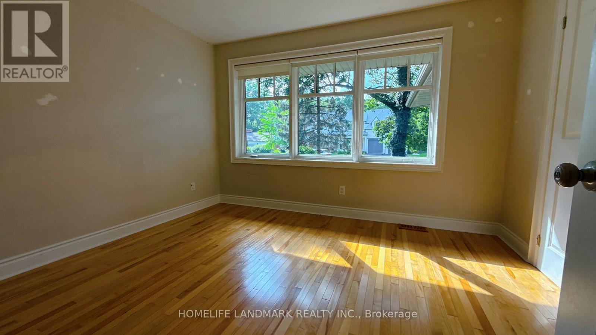
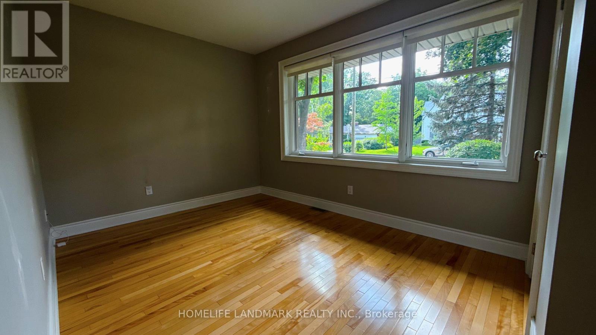
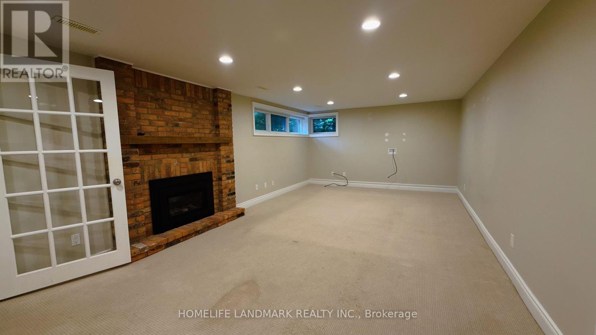
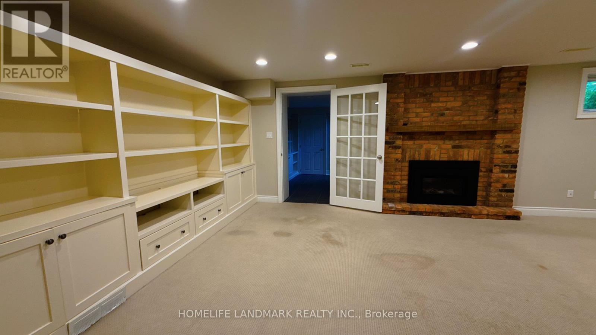
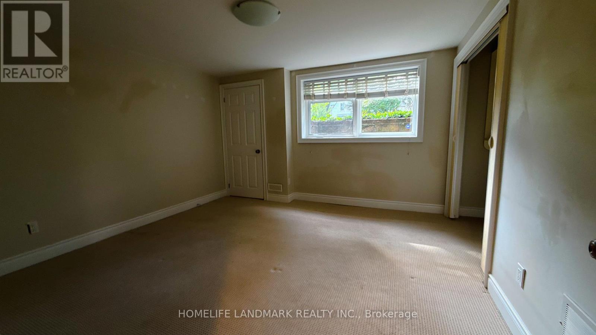
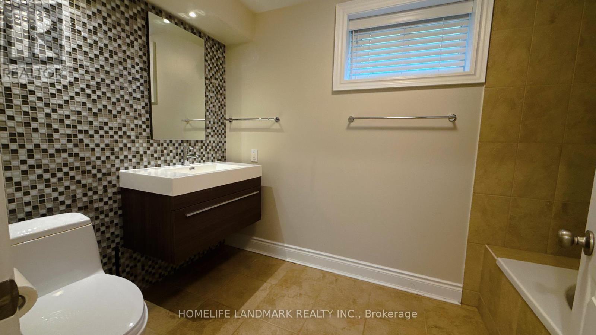
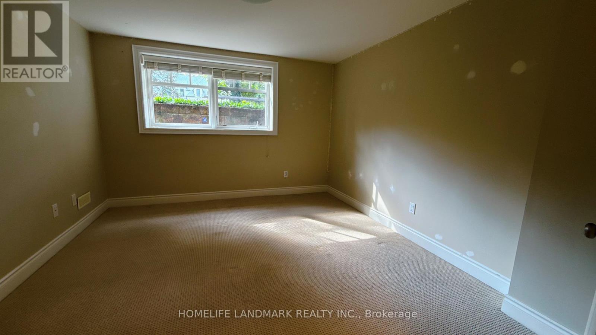
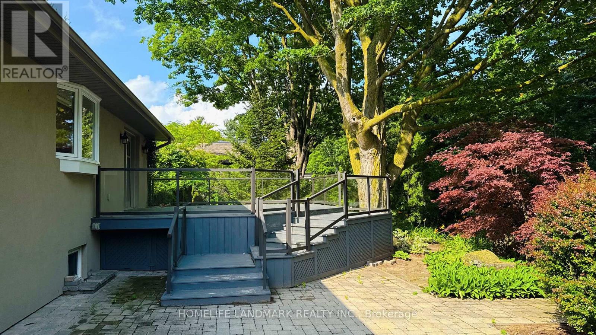
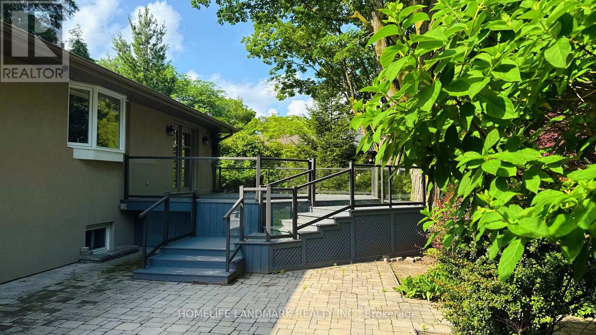
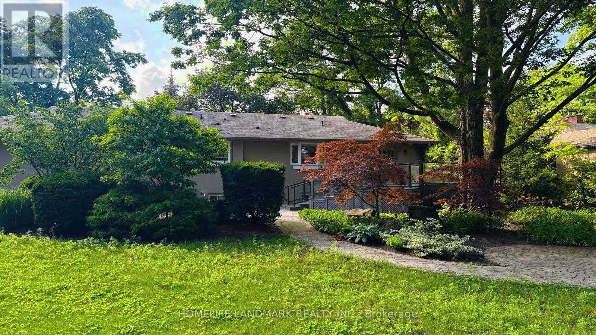
This beautiful contemporary bungalow is in one of South East Oakville's most coveted locations. Completely renovated in 2005 it features high-end finishes through and though. The modern kitchen is the heart of the home and was again updated in 2014 with top notch finishes. All the mechanicals are less than 7 years new. The high-end efficiency furnace was installed in 2016 and the new roof in 2026. Featuring 5 bedrooms 3 on the Main floor and 2 on the bright sunny lower level. The spacious Master on suite features modern cabinetry and a walk-in glass shower. Fresh, airy, contemporary, and functional, this home is located on a large private lot within walking distance to some of the best schools and amenities East Oakville has to offer. (id:61483)
Property Details
| MLS® Number | W13527274 |
| Property Type | Single Family |
| Neigbourhood | Charnwood |
| Community Name | 1006 - FD Ford |
| Amenities Near By | Hospital |
| Equipment Type | Water Heater |
| Parking Space Total | 8 |
| Rental Equipment Type | Water Heater |
Building
| Bathroom Total | 2 |
| Bedrooms Above Ground | 3 |
| Bedrooms Below Ground | 2 |
| Bedrooms Total | 5 |
| Age | 16 To 30 Years |
| Appliances | Central Vacuum, Alarm System, Garage Door Opener Remote(s) |
| Architectural Style | Bungalow |
| Basement Development | Finished |
| Basement Type | Full (finished) |
| Construction Style Attachment | Detached |
| Cooling Type | Central Air Conditioning |
| Exterior Finish | Stucco, Brick |
| Fire Protection | Alarm System |
| Fireplace Present | Yes |
| Fireplace Total | 2 |
| Foundation Type | Block |
| Half Bath Total | 1 |
| Heating Fuel | Natural Gas |
| Heating Type | Forced Air |
| Stories Total | 1 |
| Size Interior | 3,000 - 3,500 Ft2 |
| Type | House |
| Utility Water | Municipal Water |
Parking
| Attached Garage | |
| Garage |
Land
| Acreage | No |
| Land Amenities | Hospital |
| Sewer | Sanitary Sewer |
| Size Depth | 150 Ft |
| Size Frontage | 100 Ft |
| Size Irregular | 100 X 150 Ft |
| Size Total Text | 100 X 150 Ft|under 1/2 Acre |
| Soil Type | Sand |
Rooms
| Level | Type | Length | Width | Dimensions |
|---|---|---|---|---|
| Basement | Utility Room | 1.85 m | 2.48 m | 1.85 m x 2.48 m |
| Basement | Recreational, Games Room | 3.88 m | 8.1 m | 3.88 m x 8.1 m |
| Basement | Bathroom | 2 m | 2 m | 2 m x 2 m |
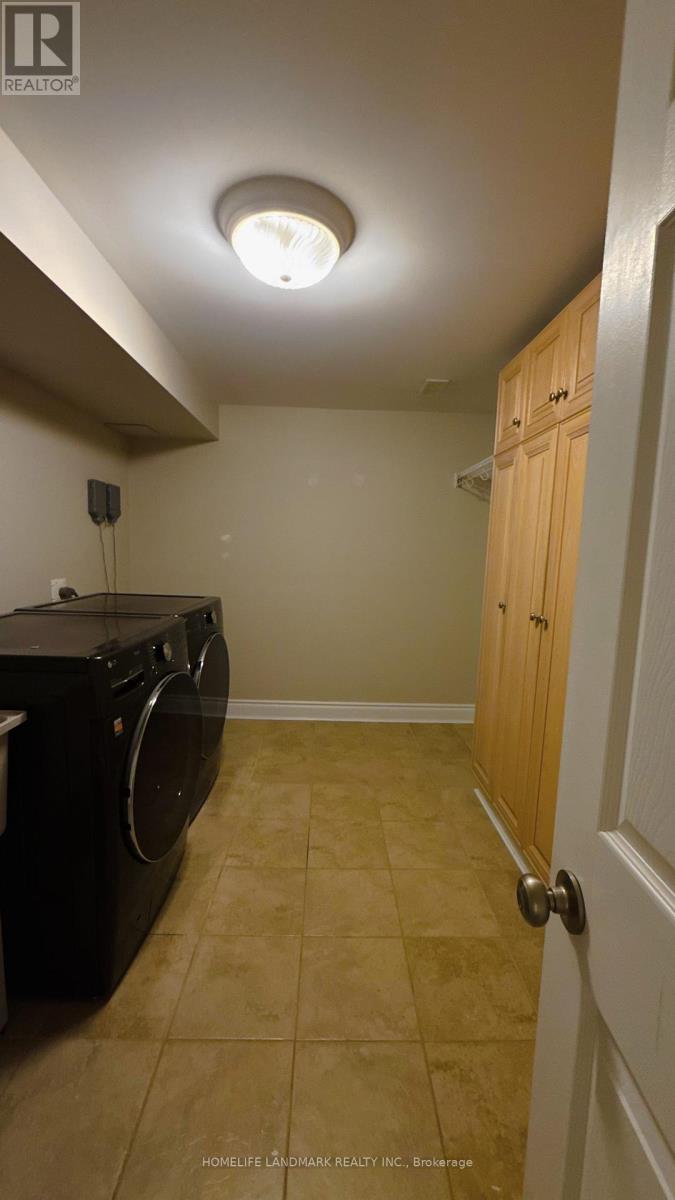
| Basement | Laundry Room | 2.56 m | 3.65 m | 2.56 m x 3.65 m |
| Basement | Bedroom | 3.73 m | 3.73 m | 3.73 m x 3.73 m |
| Basement | Bedroom | 3.73 m | 3.32 m | 3.73 m x 3.32 m |
| Main Level | Bathroom | 4 m | 6 m | 4 m x 6 m |
| Main Level | Kitchen | 3.2 m | 5.08 m | 3.2 m x 5.08 m |
| Main Level | Living Room | 3.68 m | 5.76 m | 3.68 m x 5.76 m |
| Main Level | Dining Room | 3.4 m | 3.83 m | 3.4 m x 3.83 m |
| Main Level | Primary Bedroom | 3.98 m | 4.34 m | 3.98 m x 4.34 m |
| Main Level | Bedroom | 3.02 m | 3.65 m | 3.02 m x 3.65 m |
| Main Level | Bedroom | 2.69 m | 4.26 m | 2.69 m x 4.26 m |
https://www.realtor.ca/real-estate/29993991/2062-glenforest-crescent-oakville-fd-ford-1006-fd-ford
Contact Us
Contact us for more information

The trademarks REALTOR®, REALTORS®, and the REALTOR® logo are controlled by The Canadian Real Estate Association (CREA) and identify real estate professionals who are members of CREA. The trademarks MLS®, Multiple Listing Service® and the associated logos are owned by The Canadian Real Estate Association (CREA) and identify the quality of services provided by real estate professionals who are members of CREA. The trademark DDF® is owned by The Canadian Real Estate Association (CREA) and identifies CREA's Data Distribution Facility (DDF®)
July 06 2026 05:08:14
Toronto Regional Real Estate Board
Homelife Landmark Realty Inc.