1502 - 70 Princess Street Toronto, Ontario M5A 0X6



$2,850 Monthly
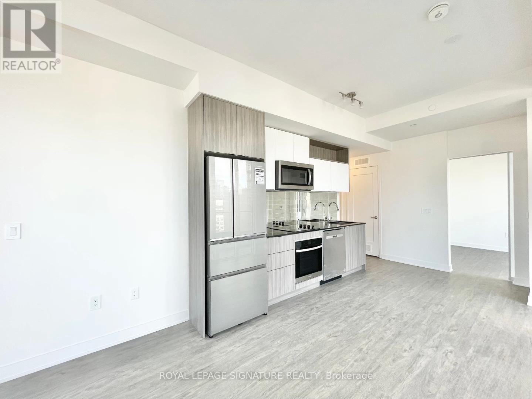
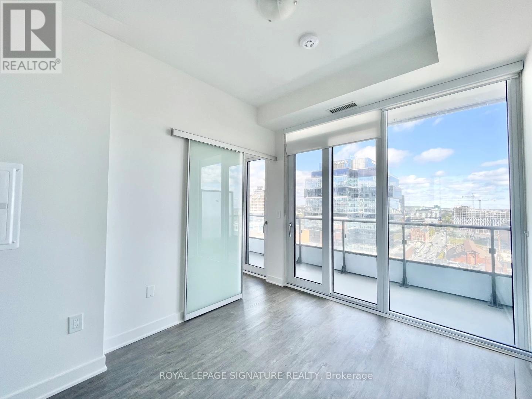
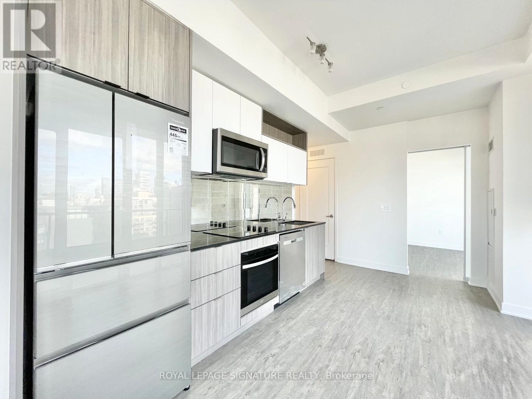
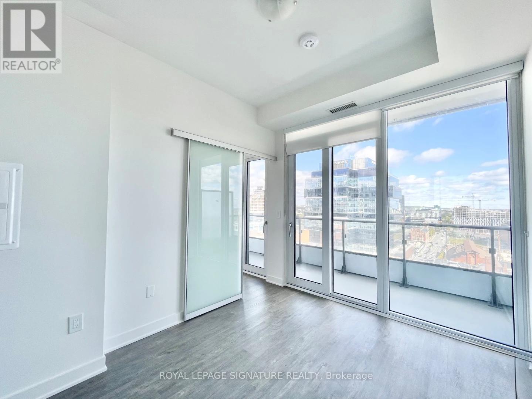
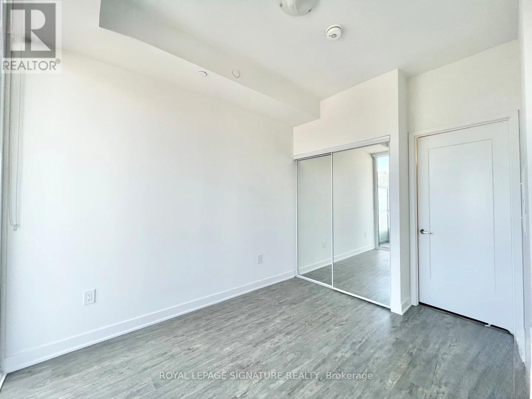
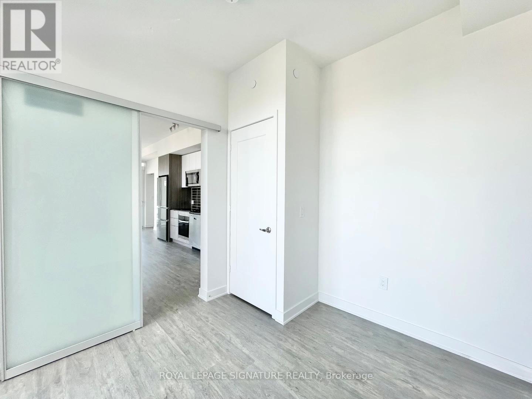
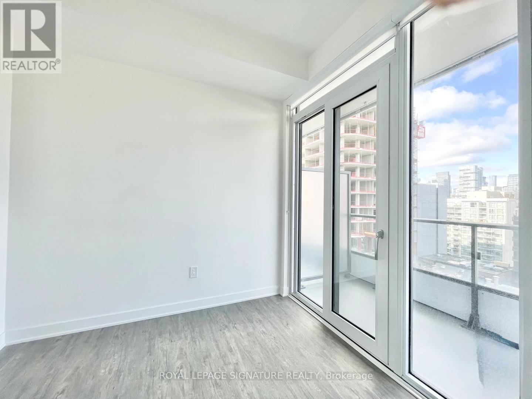
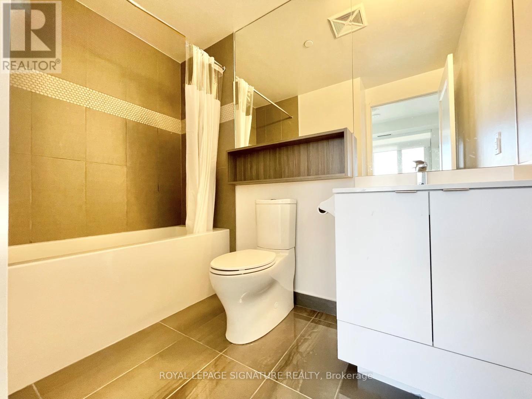
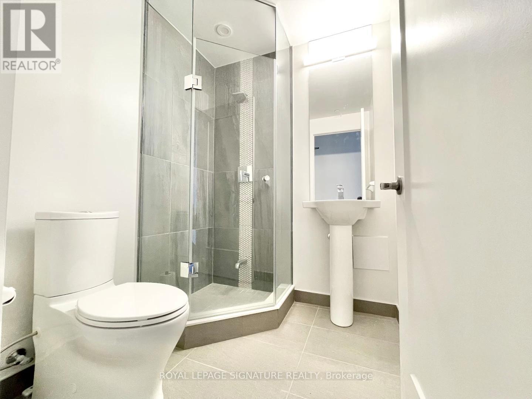
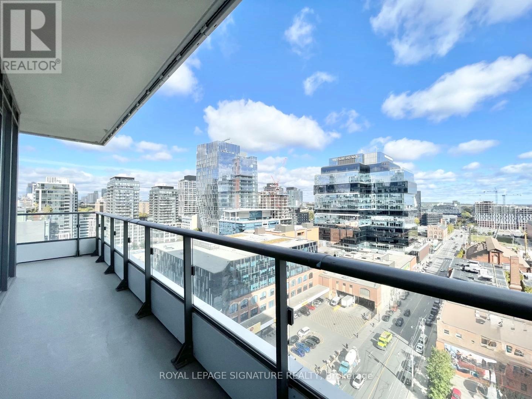
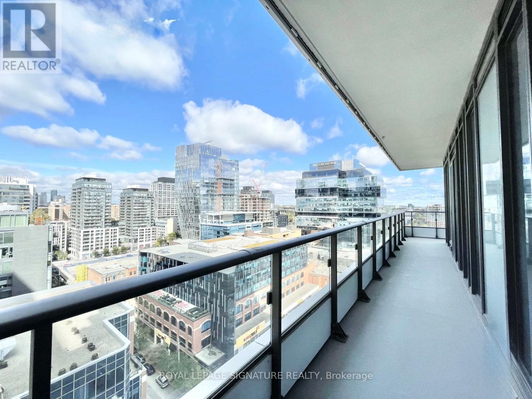
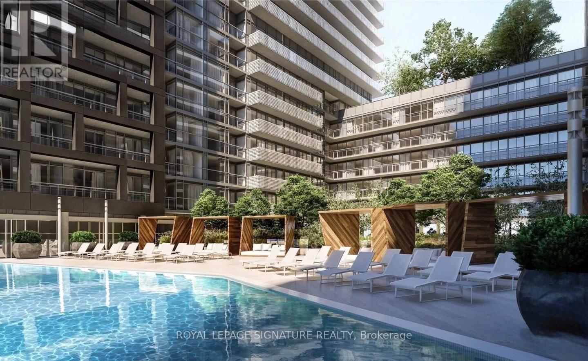
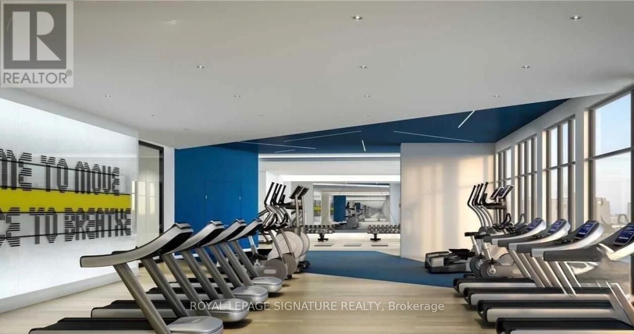
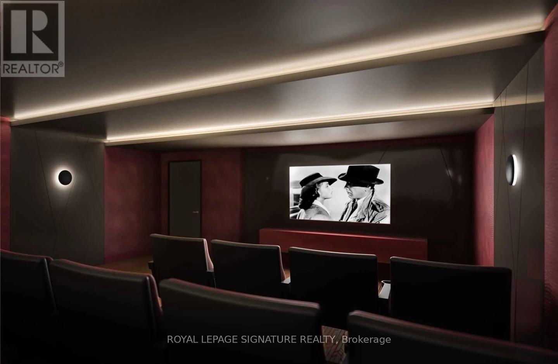
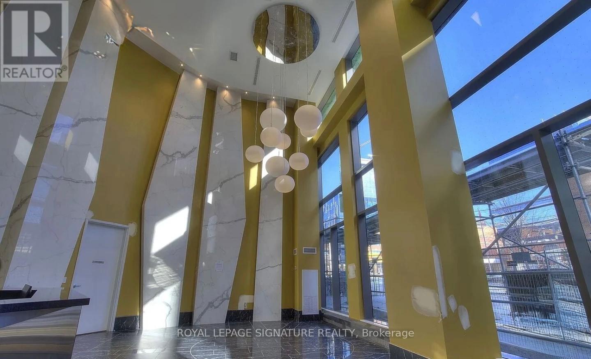
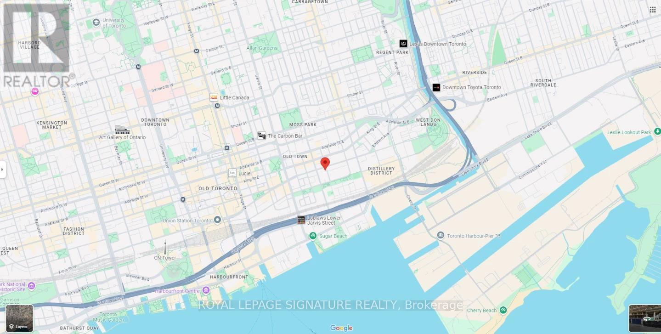
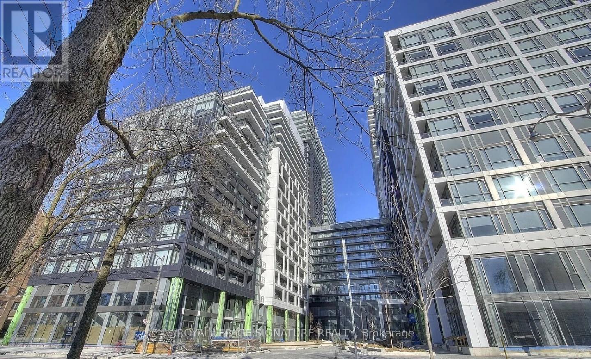
Welcome To Time & Space By Pemberton! Spectacular 2 Bed, 2 Bath Suite On The 15th Floor With A Massive Wrap-Around Terrace & Tons Of Upgrades. 705 Sqft Of Beautifully Designed Space In A Prime Location At Front St E & Sherbourne Steps To The Distillery District, TTC, St Lawrence Market & The Waterfront! Modern Kitchen With Stainless Steel Appliances & Stone Counters. Primary Bedroom With 4 Pc Ensuite. Incredible Amenities: 24 Hr Concierge, Infinity-Edge Pool, Rooftop Cabanas, Outdoor BBQ Area, Games Room, Gym, Yoga Studio & Party Room. Available August 1st! (id:61483)
Property Details
| MLS® Number | C13525804 |
| Property Type | Single Family |
| Community Name | Moss Park |
| Amenities Near By | Hospital, Park, Place Of Worship, Public Transit, Schools |
| Community Features | Pets Allowed With Restrictions |
| Pool Type | Outdoor Pool |
Building
| Bathroom Total | 2 |
| Bedrooms Above Ground | 2 |
| Bedrooms Total | 2 |
| Age | New Building |
| Amenities | Security/concierge, Recreation Centre, Exercise Centre, Party Room, Storage - Locker |
| Appliances | Dishwasher, Dryer, Microwave, Stove, Washer, Refrigerator |
| Basement Type | None |
| Cooling Type | Central Air Conditioning |
| Exterior Finish | Concrete |
| Flooring Type | Laminate |
| Heating Fuel | Natural Gas |
| Heating Type | Forced Air |
| Size Interior | 700 - 799 Ft2 |
| Type | Apartment |
Parking
| Underground | |
| Garage |
Land
| Acreage | No |
| Land Amenities | Hospital, Park, Place Of Worship, Public Transit, Schools |
Rooms
| Level | Type | Length | Width | Dimensions |
|---|---|---|---|---|
| Main Level | Living Room | 3.45 m | 2.79 m | 3.45 m x 2.79 m |
| Main Level | Dining Room | 3.51 m | 2.41 m | 3.51 m x 2.41 m |
| Main Level | Primary Bedroom | 3.6 m | 3.69 m | 3.6 m x 3.69 m |
| Main Level | Bedroom 2 | 2.49 m | 2.44 m | 2.49 m x 2.44 m |
https://www.realtor.ca/real-estate/29992546/1502-70-princess-street-toronto-moss-park-moss-park
Contact Us
Contact us for more information

The trademarks REALTOR®, REALTORS®, and the REALTOR® logo are controlled by The Canadian Real Estate Association (CREA) and identify real estate professionals who are members of CREA. The trademarks MLS®, Multiple Listing Service® and the associated logos are owned by The Canadian Real Estate Association (CREA) and identify the quality of services provided by real estate professionals who are members of CREA. The trademark DDF® is owned by The Canadian Real Estate Association (CREA) and identifies CREA's Data Distribution Facility (DDF®)
July 07 2026 03:36:15
Toronto Regional Real Estate Board
Royal LePage Signature Realty