2 Woodriver Street Richmond Hill, Ontario L4S 1B2

$1,598,888
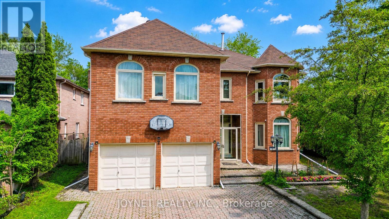
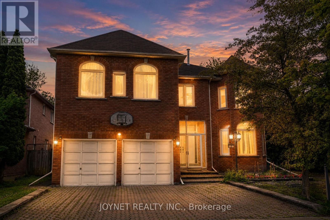
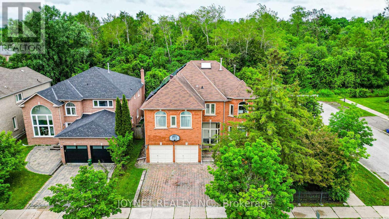
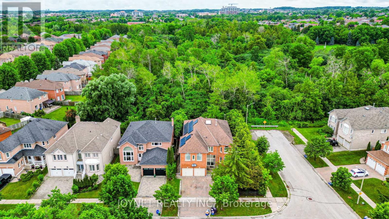
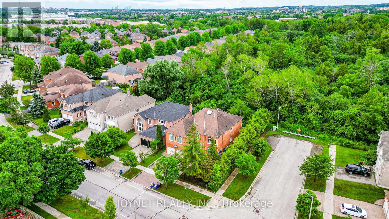
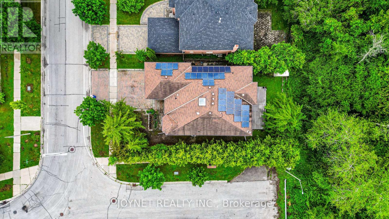
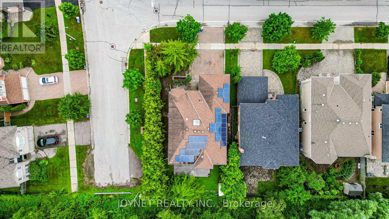
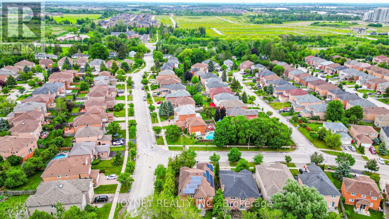
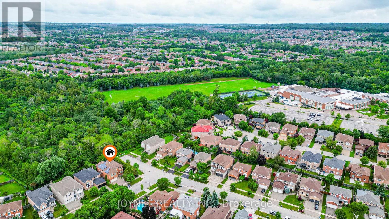
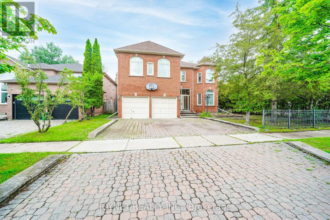
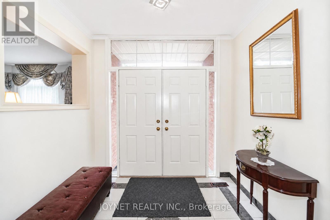
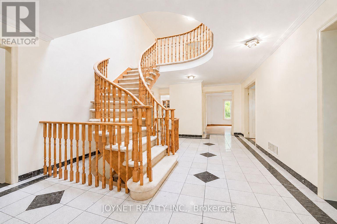
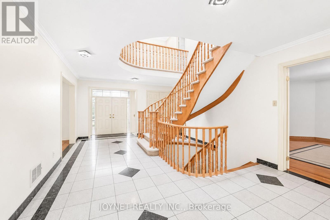
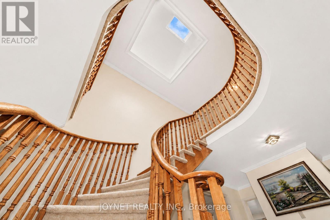
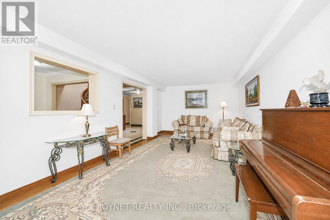
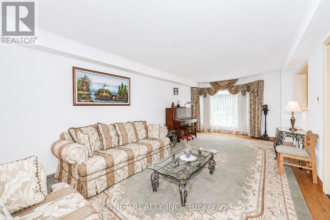
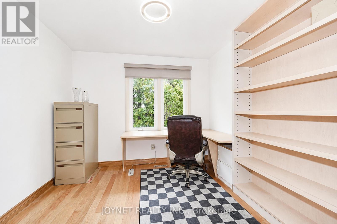
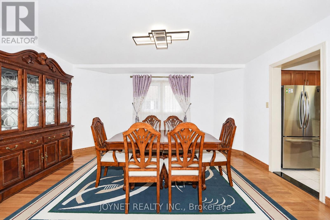
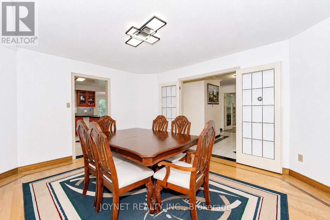
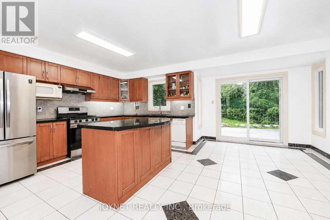
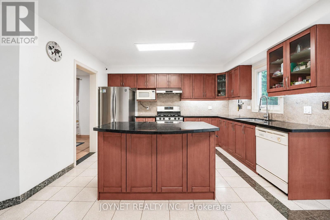
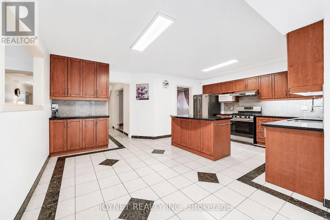
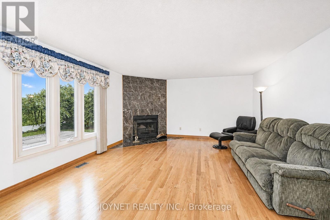
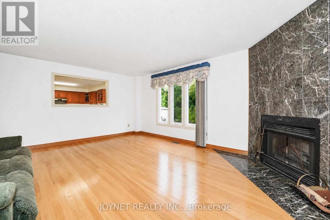
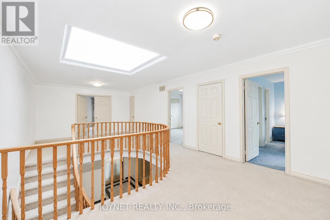
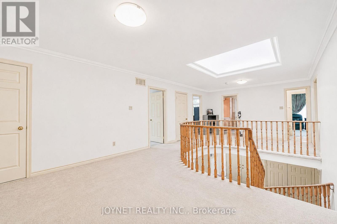
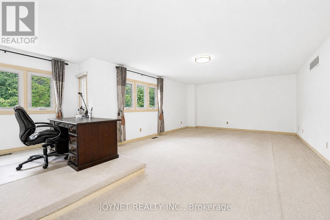
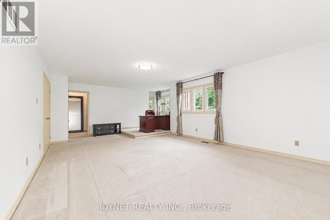
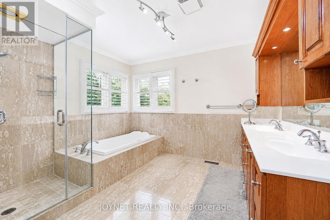
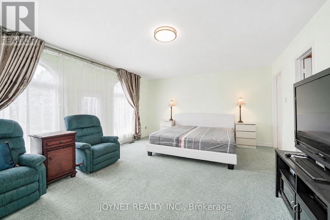
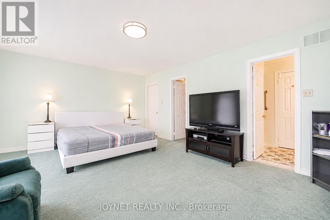
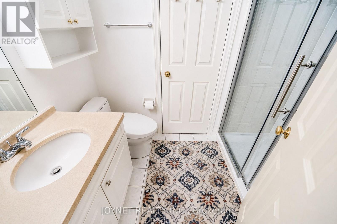
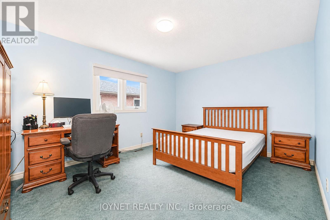
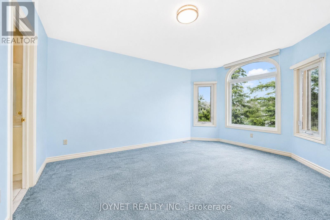
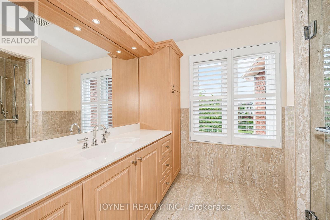
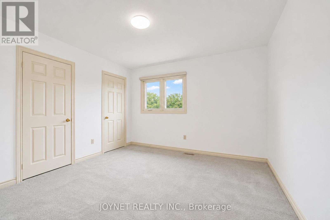
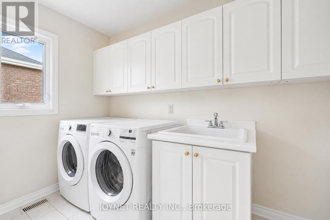
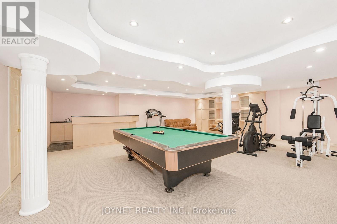
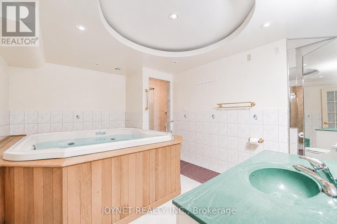
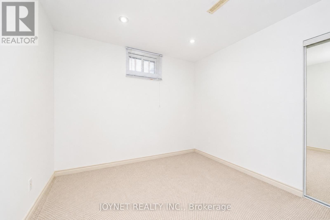
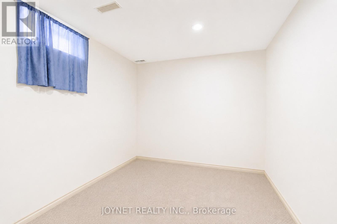
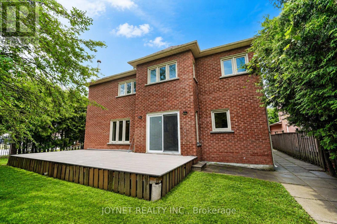
Welcome to this spacious and well-maintained 5-bedroom family home located in a desirable Richmond Hill neighbourhood. Situated on a premium approximately 60 x 110 ft lot backing onto ravine and forest, this property offers exceptional privacy, mature cedar hedges, and peaceful natural views. Offering approximately 4,200 sq.ft. above grade and over 6,000 sq.ft. of total living space, this home features spacious principal rooms and a functional layout ideal for family living and entertaining. The main floor includes a 2-piece powder room, laundry room, direct access to the double garage with garage door openers and remote controls, and a central vacuum system. Updated thermo windows have been installed throughout the home. The spacious primary bedroom features a 5-piece ensuite with air tub, walk-in closet with professionally installed organizers, maple cabinetry, broadloom flooring, and forest views. The second floor is equipped with roller blinds with aluminum blind boxes, while skylights bring in abundant natural light.The finished recreation room is ideal for entertaining, featuring pot lights, wet bar, and built-in cabinets. Two additional lower-level bedrooms can be used as nanny's quarters or guest rooms, cedar closet(good for coats and wool products), and hot tub in as-is condition. Enjoy outdoor living on the composite deck built approximately 2 years ago, overlooking the ravine and forest setting. Located within the highly regarded Richmond Green Secondary School boundary (#52/747, Top 7% provincially). YRT Route 91 bus stop at the doorstep provides direct access to Finch Subway Station. Minutes to Hwy 404, Costco, Walmart, FreshCo, Food Basics, library, and more. Rare opportunity to own a large family home on a premium ravine lot in a sought-after Richmond Hill location. Don't miss out!!! (id:61483)
Open House
This property has open houses!
2:00 pm
Ends at:4:00 pm
2:00 pm
Ends at:4:00 pm
Property Details
| MLS® Number | N13525990 |
| Property Type | Single Family |
| Community Name | Devonsleigh |
| Equipment Type | Water Heater, Furnace, Water Softener |
| Parking Space Total | 6 |
| Rental Equipment Type | Water Heater, Furnace, Water Softener |
Building
| Bathroom Total | 6 |
| Bedrooms Above Ground | 5 |
| Bedrooms Below Ground | 2 |
| Bedrooms Total | 7 |
| Appliances | Water Softener, Central Vacuum, Dishwasher, Dryer, Microwave, Hood Fan, Range, Stove, Washer, Whirlpool, Window Coverings, Refrigerator |
| Basement Development | Finished |
| Basement Type | N/a (finished) |
| Construction Style Attachment | Detached |
| Cooling Type | Central Air Conditioning |
| Exterior Finish | Brick |
| Fireplace Present | Yes |
| Flooring Type | Hardwood, Carpeted, Ceramic |
| Foundation Type | Unknown |
| Half Bath Total | 2 |
| Heating Fuel | Natural Gas |
| Heating Type | Forced Air |
| Stories Total | 2 |
| Size Interior | 3,500 - 5,000 Ft2 |
| Type | House |
| Utility Water | Municipal Water |
Parking
| Attached Garage | |
| Garage |
Land
| Acreage | No |
| Sewer | Sanitary Sewer |
| Size Depth | 110 Ft |
| Size Frontage | 59 Ft ,7 In |
| Size Irregular | 59.6 X 110 Ft |
| Size Total Text | 59.6 X 110 Ft |
Rooms
| Level | Type | Length | Width | Dimensions |
|---|---|---|---|---|
| Second Level | Bedroom 5 | 3.65 m | 3.65 m | 3.65 m x 3.65 m |
| Second Level | Primary Bedroom | 8 m | 4.6 m | 8 m x 4.6 m |
| Second Level | Bedroom 2 | 5.65 m | 4.35 m | 5.65 m x 4.35 m |
| Second Level | Bedroom 3 | 4.6 m | 3.6 m | 4.6 m x 3.6 m |
| Second Level | Bedroom 4 | 4.65 m | 3.45 m | 4.65 m x 3.45 m |
| Basement | Recreational, Games Room | 8.2 m | 7.3 m | 8.2 m x 7.3 m |
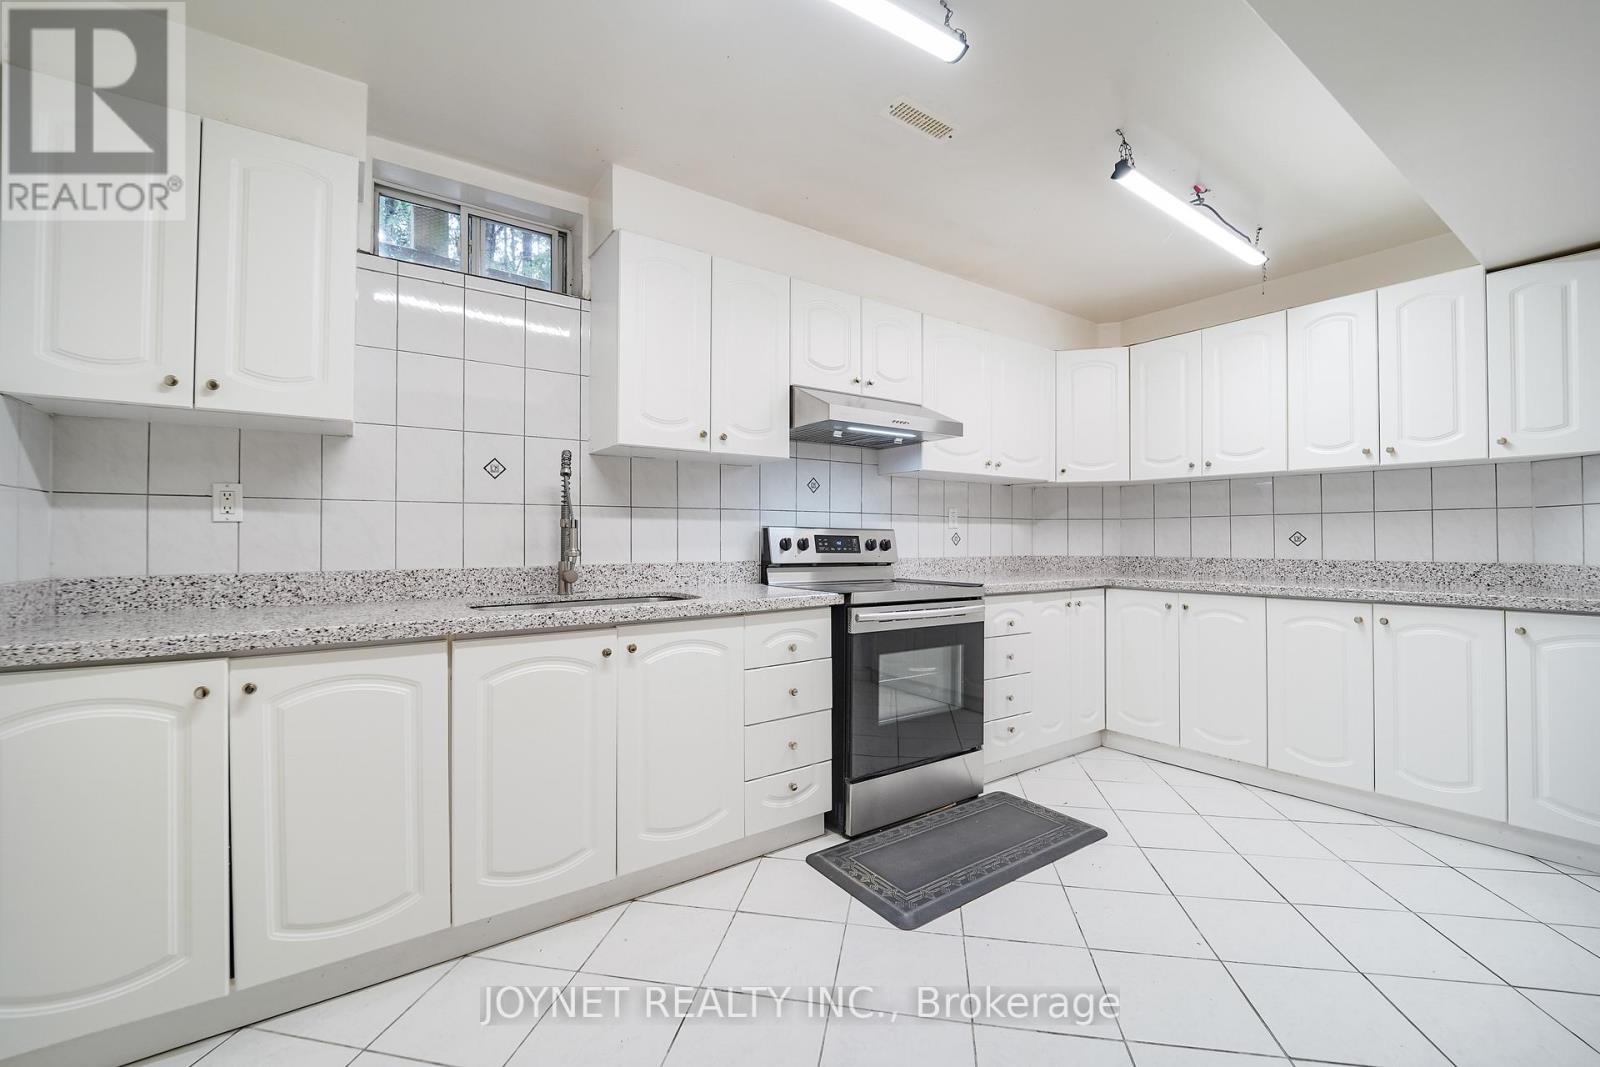
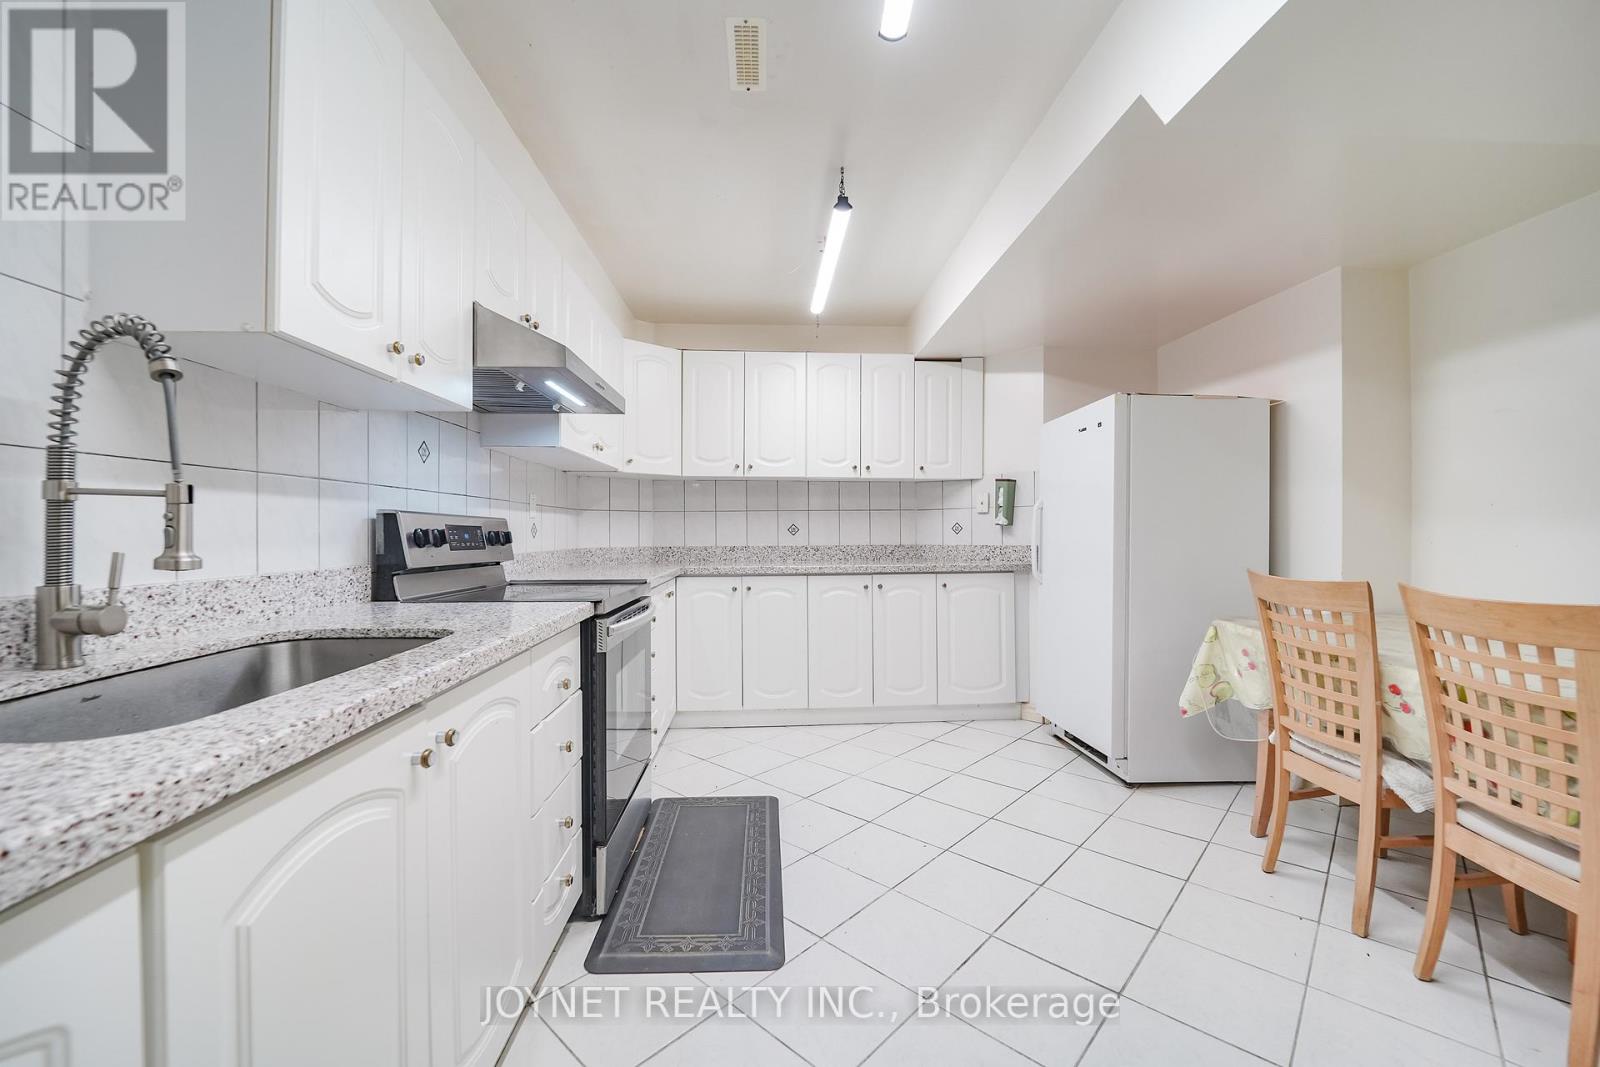
| Basement | Kitchen | 4.6 m | 3.95 m | 4.6 m x 3.95 m |
| Basement | Bedroom | 3.45 m | 3.15 m | 3.45 m x 3.15 m |
| Basement | Bedroom | 3.7 m | 2.8 m | 3.7 m x 2.8 m |
| Main Level | Living Room | 7.2 m | 3.55 m | 7.2 m x 3.55 m |
| Main Level | Dining Room | 4.5 m | 3.9 m | 4.5 m x 3.9 m |
| Main Level | Family Room | 5.6 m | 4.6 m | 5.6 m x 4.6 m |
| Main Level | Office | 3.7 m | 3 m | 3.7 m x 3 m |
| Main Level | Kitchen | 3.9 m | 3 m | 3.9 m x 3 m |
| Main Level | Eating Area | 5.1 m | 2.95 m | 5.1 m x 2.95 m |
https://www.realtor.ca/real-estate/29992679/2-woodriver-street-richmond-hill-devonsleigh-devonsleigh
Contact Us
Contact us for more information

The trademarks REALTOR®, REALTORS®, and the REALTOR® logo are controlled by The Canadian Real Estate Association (CREA) and identify real estate professionals who are members of CREA. The trademarks MLS®, Multiple Listing Service® and the associated logos are owned by The Canadian Real Estate Association (CREA) and identify the quality of services provided by real estate professionals who are members of CREA. The trademark DDF® is owned by The Canadian Real Estate Association (CREA) and identifies CREA's Data Distribution Facility (DDF®)
July 06 2026 03:34:50
Toronto Regional Real Estate Board
Joynet Realty Inc.