3009 - 388 Prince Of Wales Drive Mississauga, Ontario L5B 0A1

$2,375 Monthly
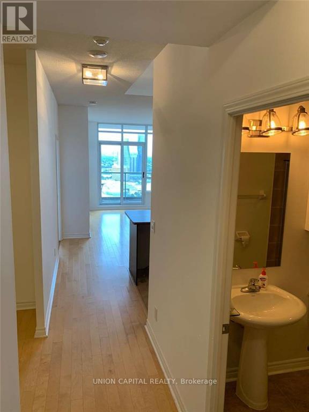
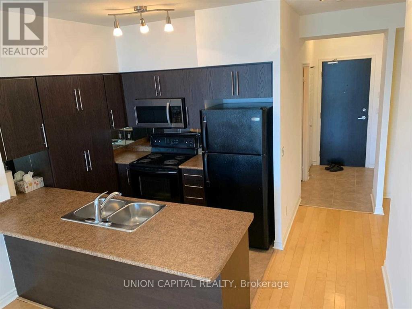
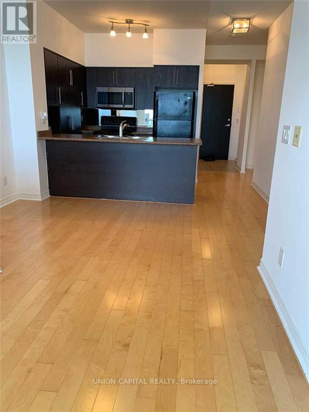
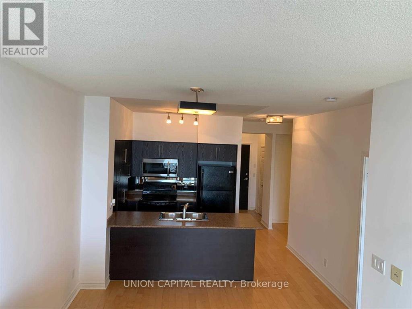
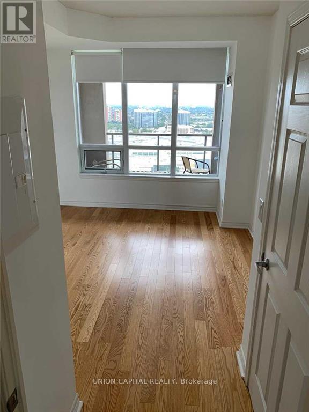
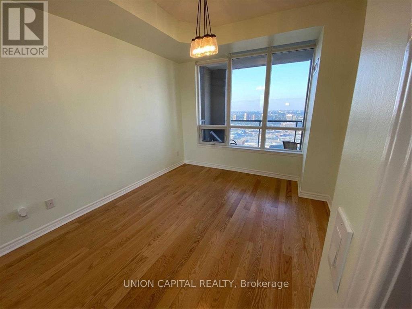
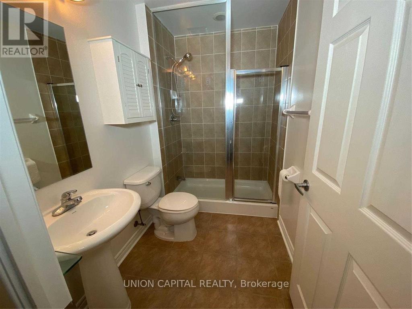
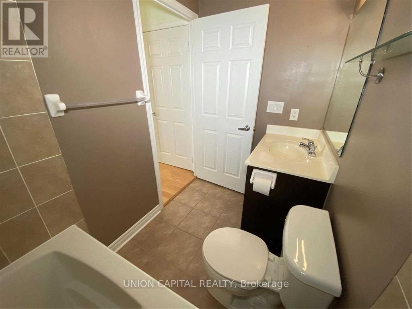
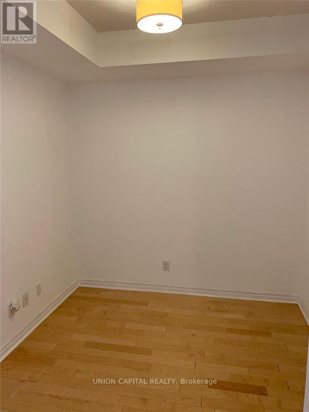
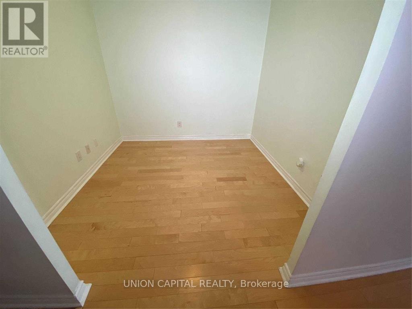
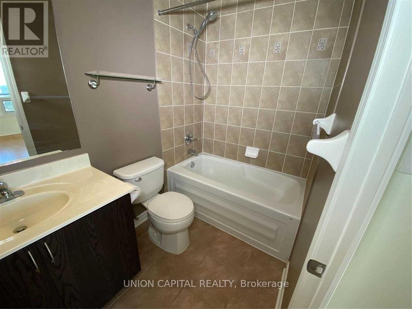
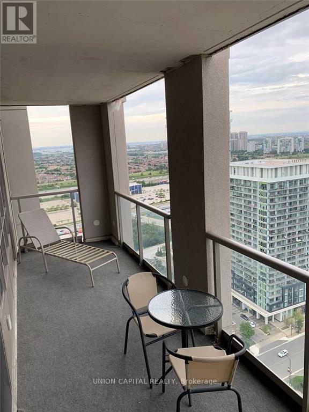
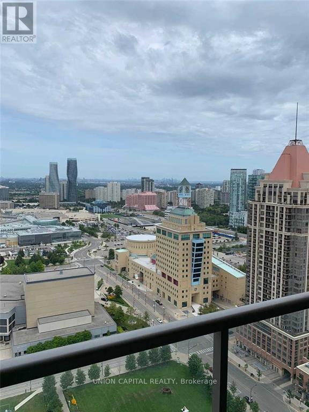
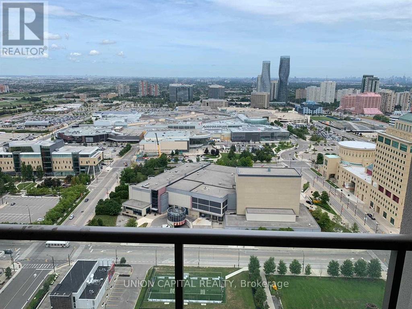
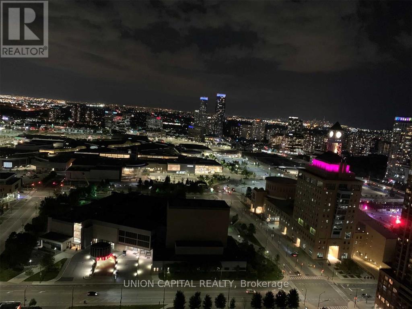
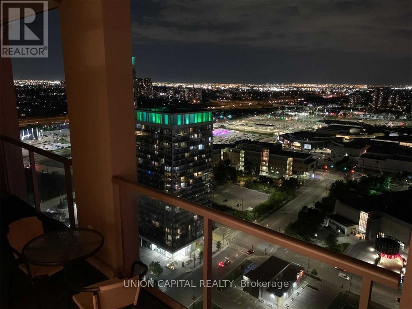
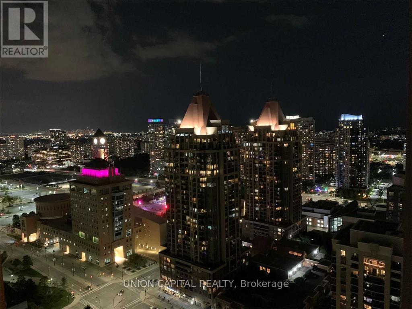
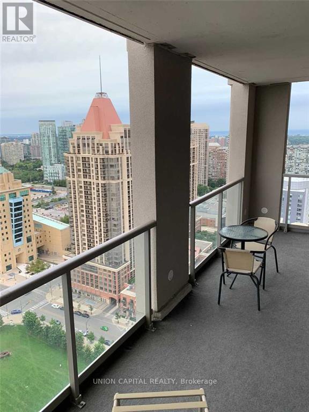
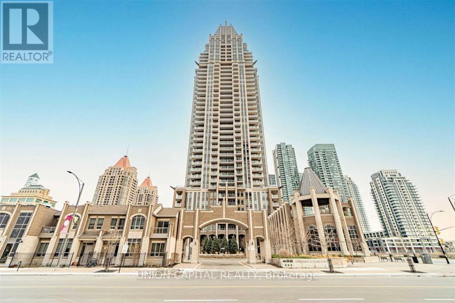
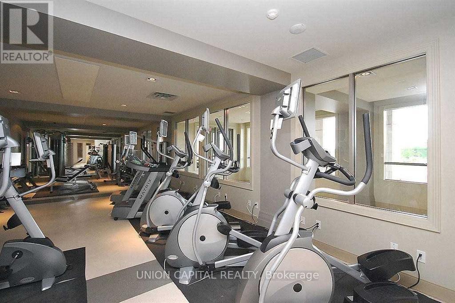
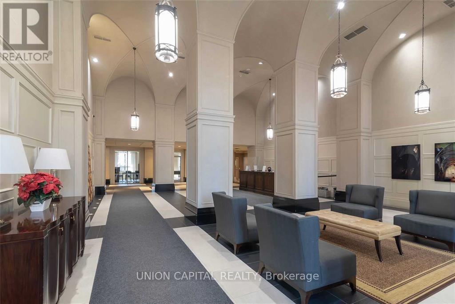
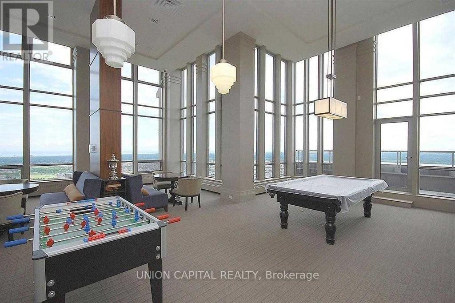
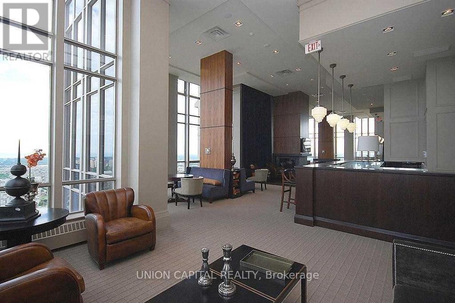
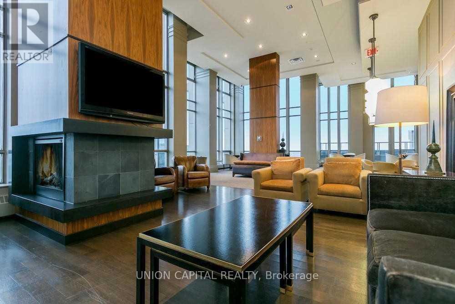
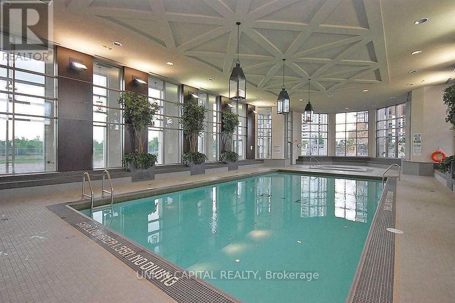
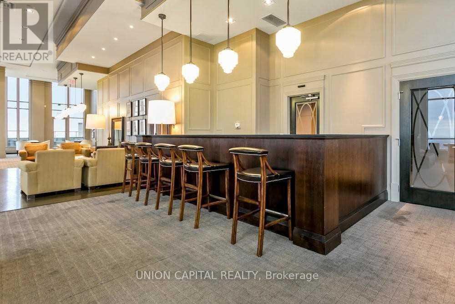
**Welcome to One Park Tower - Suite 3009** Experience elevated living in one of Mississauga's most sought-after luxury residences. This bright and spacious 1-bedroom plus den, 2-bathroom suite offers a thoughtfully designed layout with 9-foot ceilings, floor-to-ceiling windows, and a wraparound balcony showcasing breathtaking panoramic views of the city skyline, including the CN Tower. Freshly painted and professionally cleaned, this move-in-ready home features a modern kitchen with stainless steel appliances, a generous primary bedroom with a 4-piece ensuite, a versatile den that's perfect for a home office or guest space, plus the added convenience of one parking space and one locker. Amazing Amenities You Need: Residents enjoy an exceptional collection of resort-style amenities including 24-hour concierge, indoor pool, sauna, fully equipped fitness centre, virtual golf, party and games rooms, guest suites, rooftop garden with BBQ areas, and ample visitor parking-all designed to elevate your everyday lifestyle. Location, Location, Location: Situated in the heart of Mississauga City Centre, you're just steps from Square One Shopping Centre, Sheridan College, Celebration Square, the Living Arts Centre, YMCA, Central Library, grocery stores, cafés, restaurants, and the Mississauga Transit Terminal with GO Bus connections. With quick access to Highways 403, 401, and the QEW, commuting throughout the GTA is effortless.Offering the perfect blend of luxury, convenience, and lifestyle, this is an exceptional opportunity to lease a home in one of Mississauga's premier communities. (id:61483)
Property Details
| MLS® Number | W13526166 |
| Property Type | Single Family |
| Community Name | City Centre |
| Amenities Near By | Park, Public Transit |
| Community Features | Pets Not Allowed, Community Centre |
| Features | Balcony, Carpet Free |
| Parking Space Total | 1 |
| Pool Type | Indoor Pool |
| View Type | View |
Building
| Bathroom Total | 2 |
| Bedrooms Above Ground | 1 |
| Bedrooms Below Ground | 1 |
| Bedrooms Total | 2 |
| Amenities | Security/concierge, Exercise Centre, Party Room, Visitor Parking, Storage - Locker |
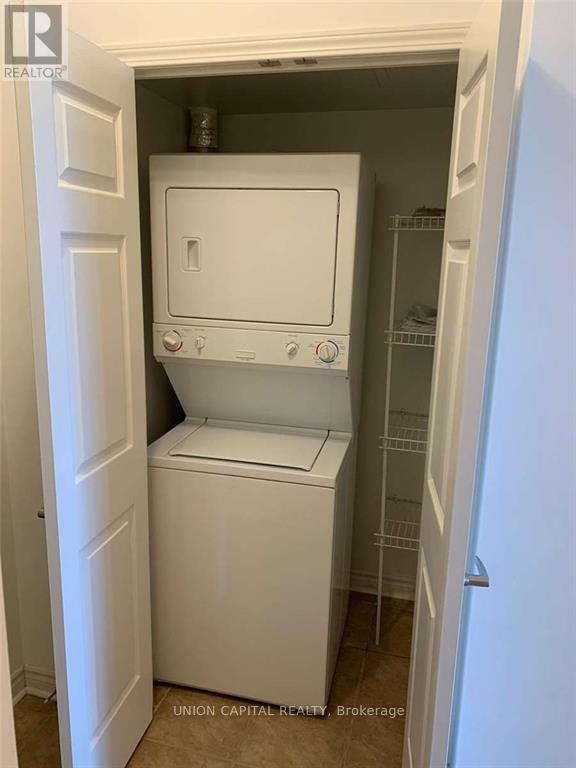
| Appliances | Dishwasher, Dryer, Microwave, Range, Stove, Washer, Window Coverings, Refrigerator |
| Basement Type | None |
| Cooling Type | Central Air Conditioning |
| Exterior Finish | Concrete |
| Flooring Type | Laminate |
| Heating Fuel | Electric |
| Heating Type | Coil Fan |
| Size Interior | 700 - 799 Ft2 |
| Type | Apartment |
Parking
| Underground | |
| Garage |
Land
| Acreage | No |
| Land Amenities | Park, Public Transit |
Rooms
| Level | Type | Length | Width | Dimensions |
|---|---|---|---|---|
| Flat | Living Room | 16.08 m | 10.3 m | 16.08 m x 10.3 m |
| Flat | Dining Room | 16.08 m | 10.3 m | 16.08 m x 10.3 m |
| Flat | Kitchen | 9.02 m | 8.3 m | 9.02 m x 8.3 m |
| Flat | Bedroom | 12.2 m | 11.98 m | 12.2 m x 11.98 m |
Contact Us
Contact us for more information

The trademarks REALTOR®, REALTORS®, and the REALTOR® logo are controlled by The Canadian Real Estate Association (CREA) and identify real estate professionals who are members of CREA. The trademarks MLS®, Multiple Listing Service® and the associated logos are owned by The Canadian Real Estate Association (CREA) and identify the quality of services provided by real estate professionals who are members of CREA. The trademark DDF® is owned by The Canadian Real Estate Association (CREA) and identifies CREA's Data Distribution Facility (DDF®)
July 06 2026 03:07:50
Toronto Regional Real Estate Board
Union Capital Realty