3192 Munson Crescent Burlington, Ontario L7M 0B9

$3,280 Monthly
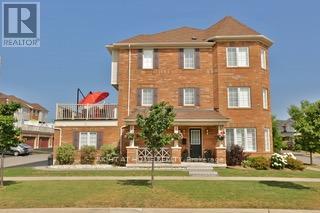
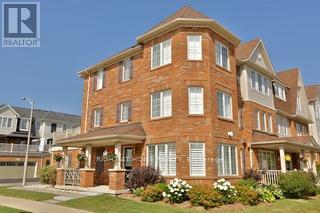
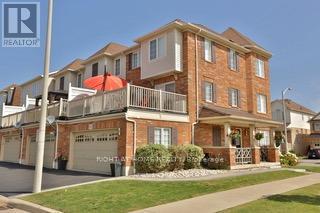
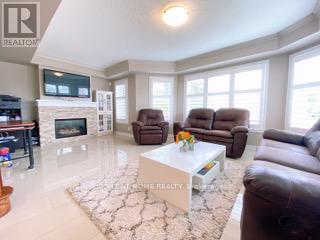
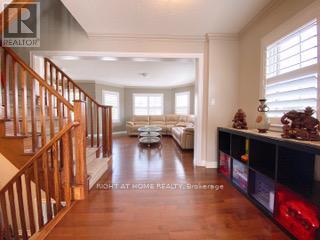
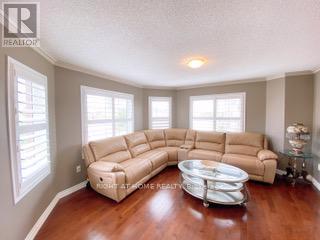
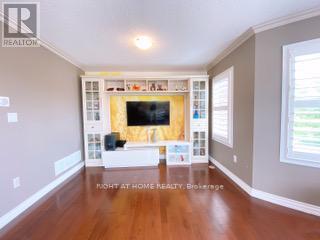
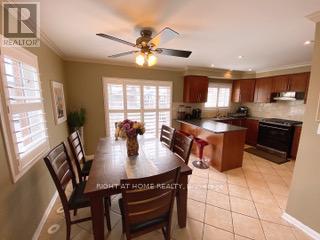
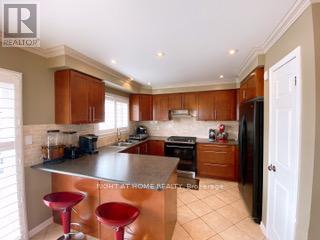
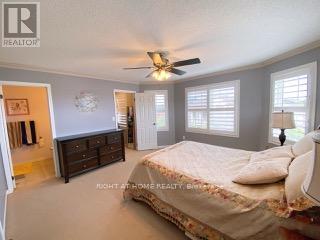
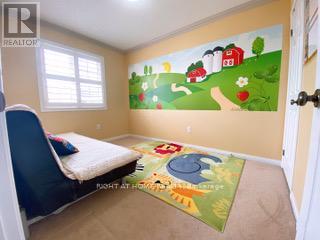
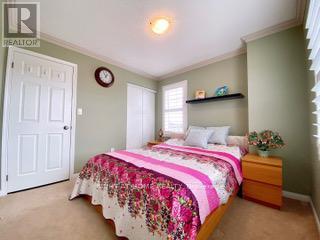
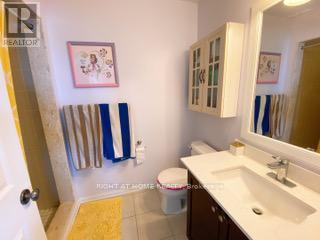
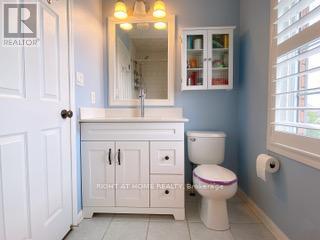
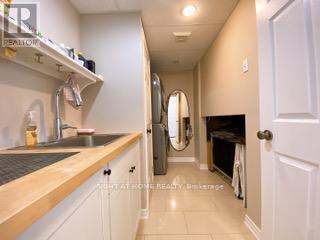
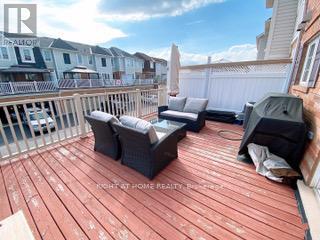
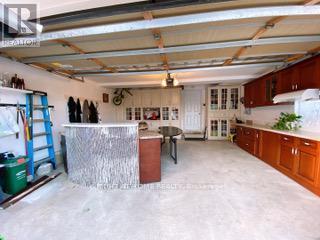
Exceptional 3 bed and 2.5 bath freehold end unit townhome is located in sought after Alton Village Burlington. Open concept floor plan & double garage make this home better than a semi-detached house. Fully finished from top to bottom and California shutters throughout. Ground-level has a gas fireplace and a large family room. The second floor features a gourmet kitchen, a large living room, and a large terrace for summer entertaining. The 3rd floor provides three good size bedrooms and two full bathroom. Master bedroom has a 4 piece ensuite bathroom and walk-in closet. The double garage is equipped with abundant storage spaces. This home is perfect for a family with kids who want greatly ranked schools and enjoys close proximity to all amenities. AAA+ tenant needed! No pets & No smoking, Credit report, employment letter, recent paystubs, references, rental application. Ontario Standard Lease is required to signed! (id:61483)
Property Details
| MLS® Number | W13524804 |
| Property Type | Single Family |
| Community Name | Alton |
| Parking Space Total | 4 |
Building
| Bathroom Total | 3 |
| Bedrooms Above Ground | 3 |
| Bedrooms Total | 3 |
| Age | 16 To 30 Years |
| Amenities | Fireplace(s) |
| Appliances | Garage Door Opener Remote(s), Dryer, Stove, Washer, Refrigerator |
| Basement Type | None |
| Construction Style Attachment | Attached |
| Cooling Type | Central Air Conditioning |
| Exterior Finish | Brick |
| Fireplace Present | Yes |
| Fireplace Total | 1 |
| Foundation Type | Concrete |
| Half Bath Total | 1 |
| Heating Fuel | Natural Gas |
| Heating Type | Forced Air |
| Stories Total | 3 |
| Size Interior | 1,500 - 2,000 Ft2 |
| Type | Row / Townhouse |
| Utility Water | Municipal Water |
Parking
| Garage |
Land
| Acreage | No |
| Sewer | Sanitary Sewer |
Rooms
| Level | Type | Length | Width | Dimensions |
|---|---|---|---|---|
| Second Level | Kitchen | 5.79 m | 3.35 m | 5.79 m x 3.35 m |
| Second Level | Living Room | 6.05 m | 4.22 m | 6.05 m x 4.22 m |
| Third Level | Primary Bedroom | 4.52 m | 4.22 m | 4.52 m x 4.22 m |
| Third Level | Bedroom 2 | 3.15 m | 3.1 m | 3.15 m x 3.1 m |
| Third Level | Bedroom 3 | 3.51 m | 2.59 m | 3.51 m x 2.59 m |
| Main Level | Family Room | 5.99 m | 4.11 m | 5.99 m x 4.11 m |
https://www.realtor.ca/real-estate/29991458/3192-munson-crescent-burlington-alton-alton
Contact Us
Contact us for more information

The trademarks REALTOR®, REALTORS®, and the REALTOR® logo are controlled by The Canadian Real Estate Association (CREA) and identify real estate professionals who are members of CREA. The trademarks MLS®, Multiple Listing Service® and the associated logos are owned by The Canadian Real Estate Association (CREA) and identify the quality of services provided by real estate professionals who are members of CREA. The trademark DDF® is owned by The Canadian Real Estate Association (CREA) and identifies CREA's Data Distribution Facility (DDF®)
July 05 2026 11:06:50
Toronto Regional Real Estate Board
Right At Home Realty