21 Curzon Street Toronto, Ontario M4M 3B3

$4,900 Monthly
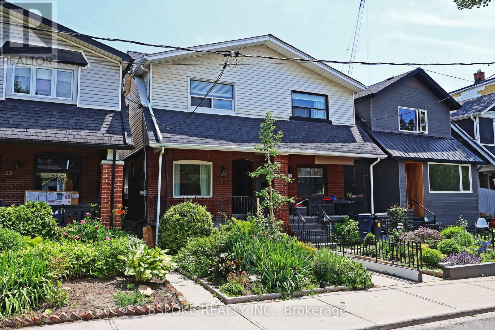
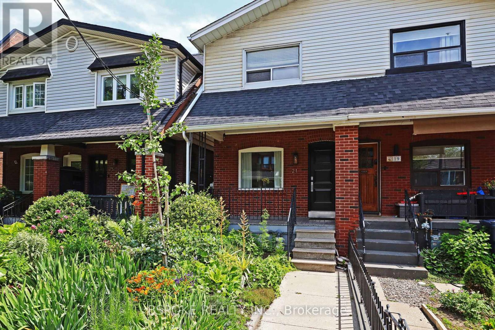
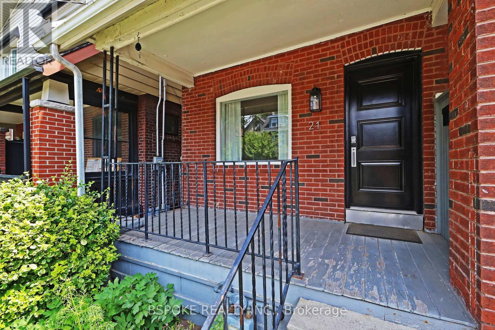
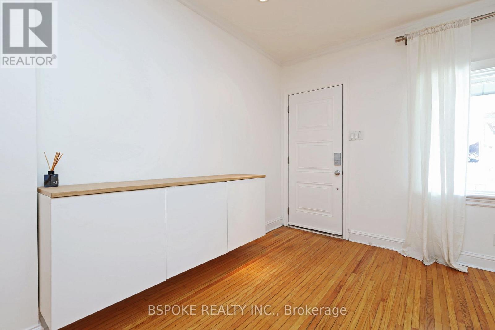
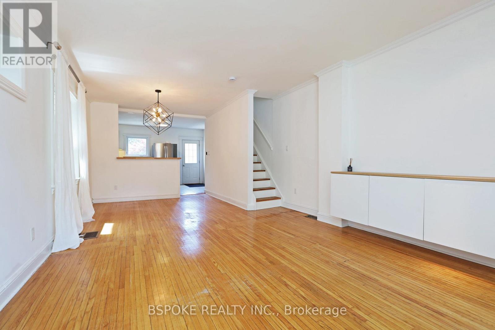
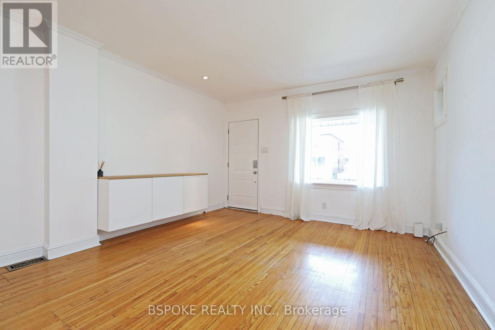
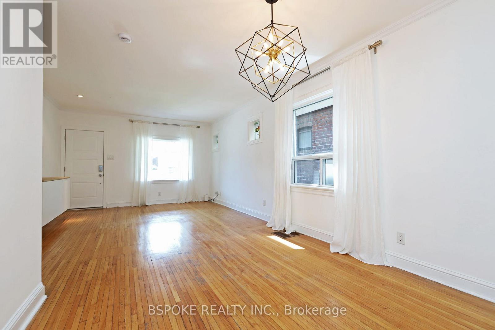
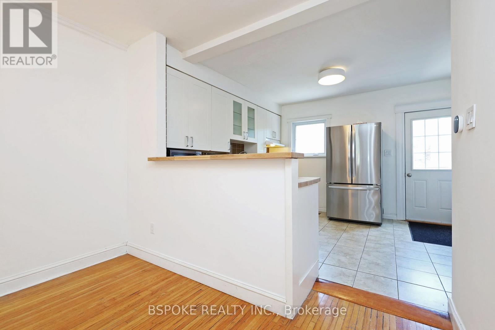
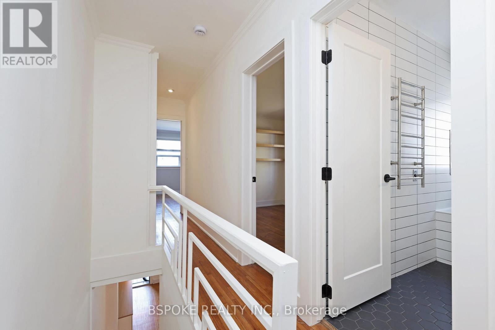
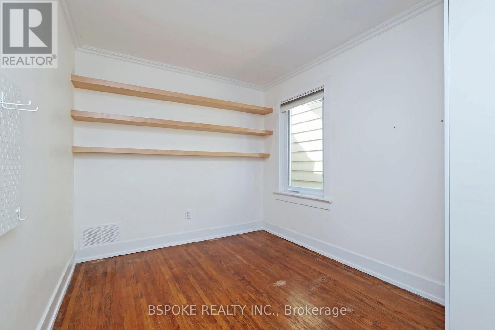
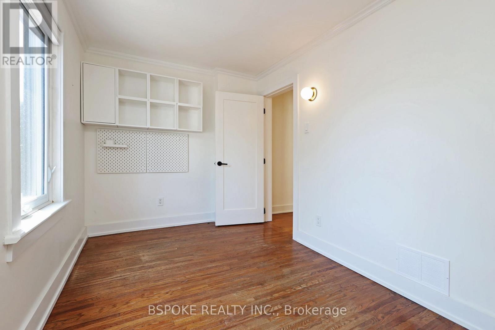
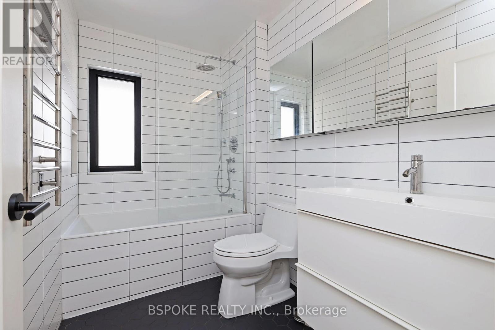
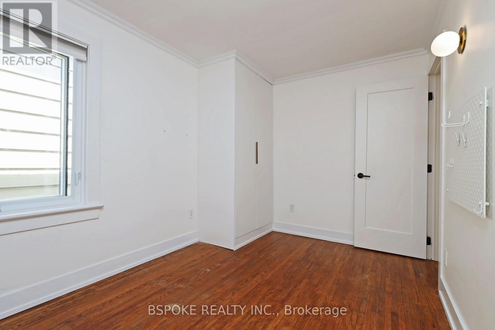
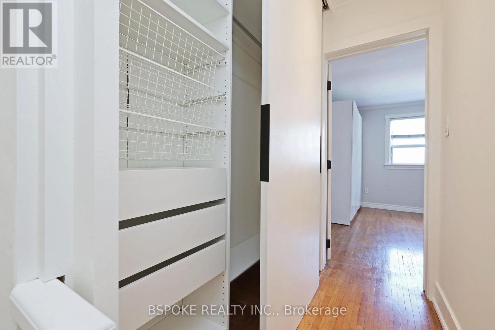
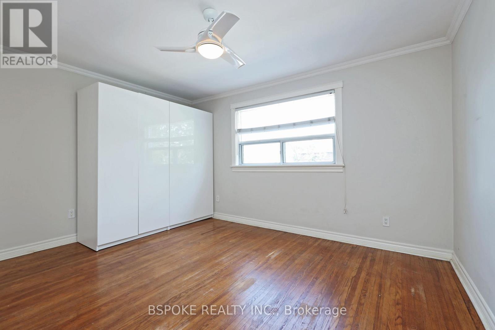
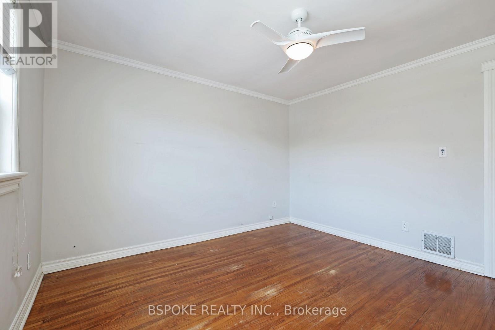
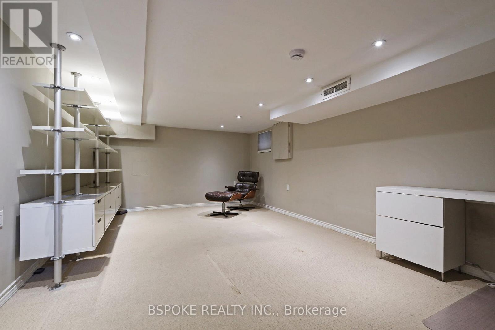
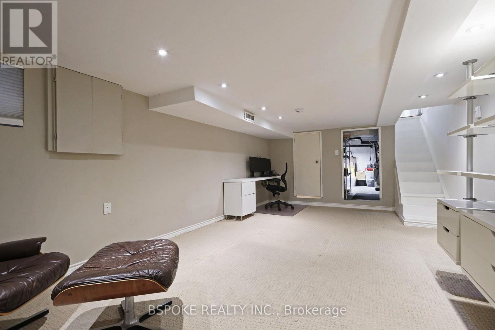
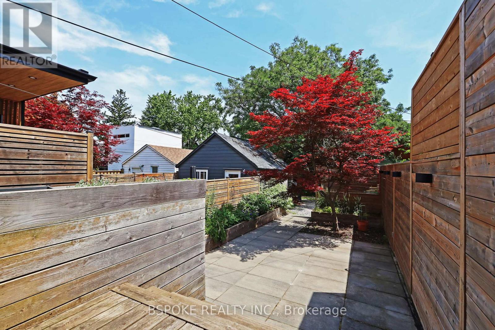
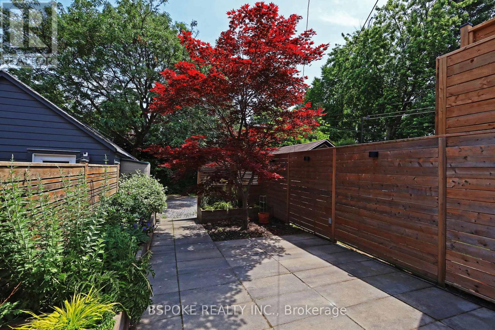
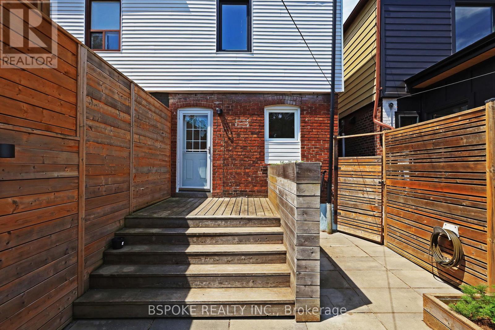
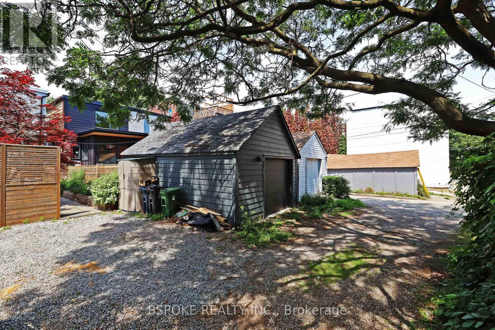
Life is better in Leslieville! This beautifully maintained 3-bedroom, 2-bathroom home offers the space you've been searching for in one of Toronto's friendliest east-end communities. Inside, you'll find built-in closets and smart storage throughout, making everyday living easy. Outside, enjoy a gorgeous backyard garden that's perfect for summer evenings, plus rare laneway parking for 1.5 cars (2 if everyone's willing to squeeze for a guest in a pinch!). Just steps from Queen Street East's beloved cafés, restaurants, independent shops and everyday essentials, with excellent transit, great local schools, parks and a true sense of community. If you've been looking for a home where you can settle into the neighbourhood, not just the house, this is it! (id:61483)
Property Details
| MLS® Number | E13517692 |
| Property Type | Single Family |
| Neigbourhood | South Riverdale |
| Community Name | South Riverdale |
| Amenities Near By | Beach, Hospital, Park |
| Features | Lane, Carpet Free, In Suite Laundry |
| Parking Space Total | 1 |
| Structure | Deck, Porch |
Building
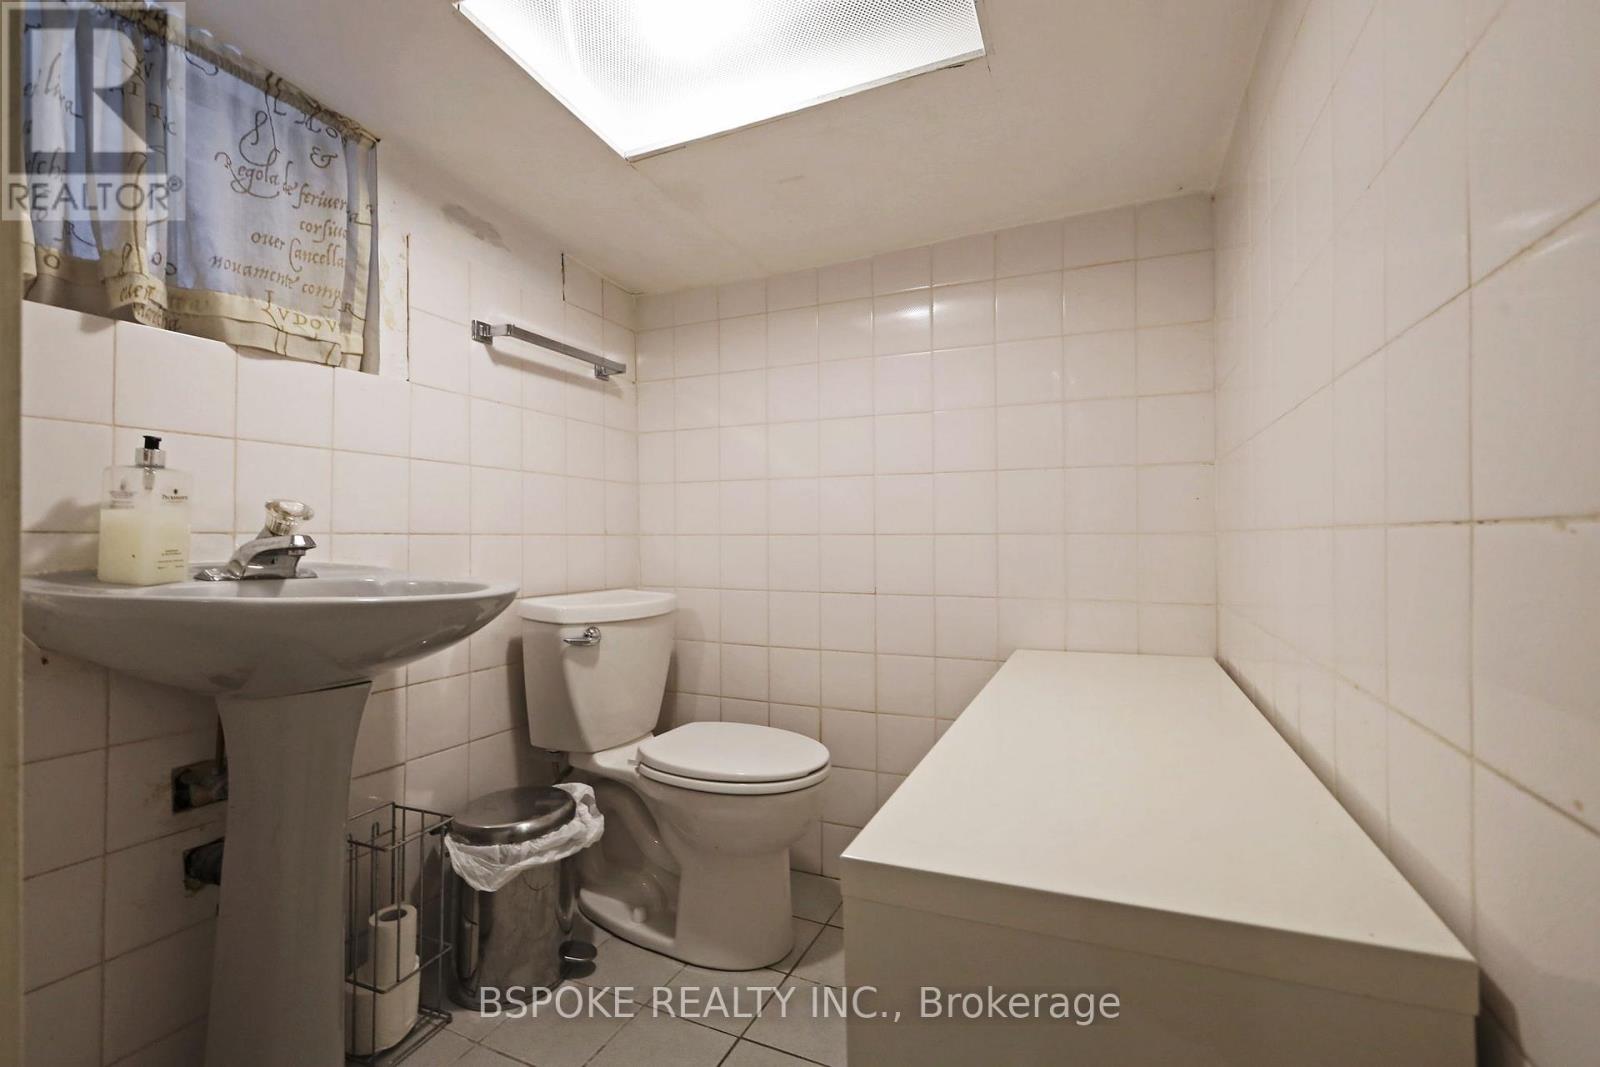
| Bathroom Total | 2 |
| Bedrooms Above Ground | 3 |
| Bedrooms Total | 3 |
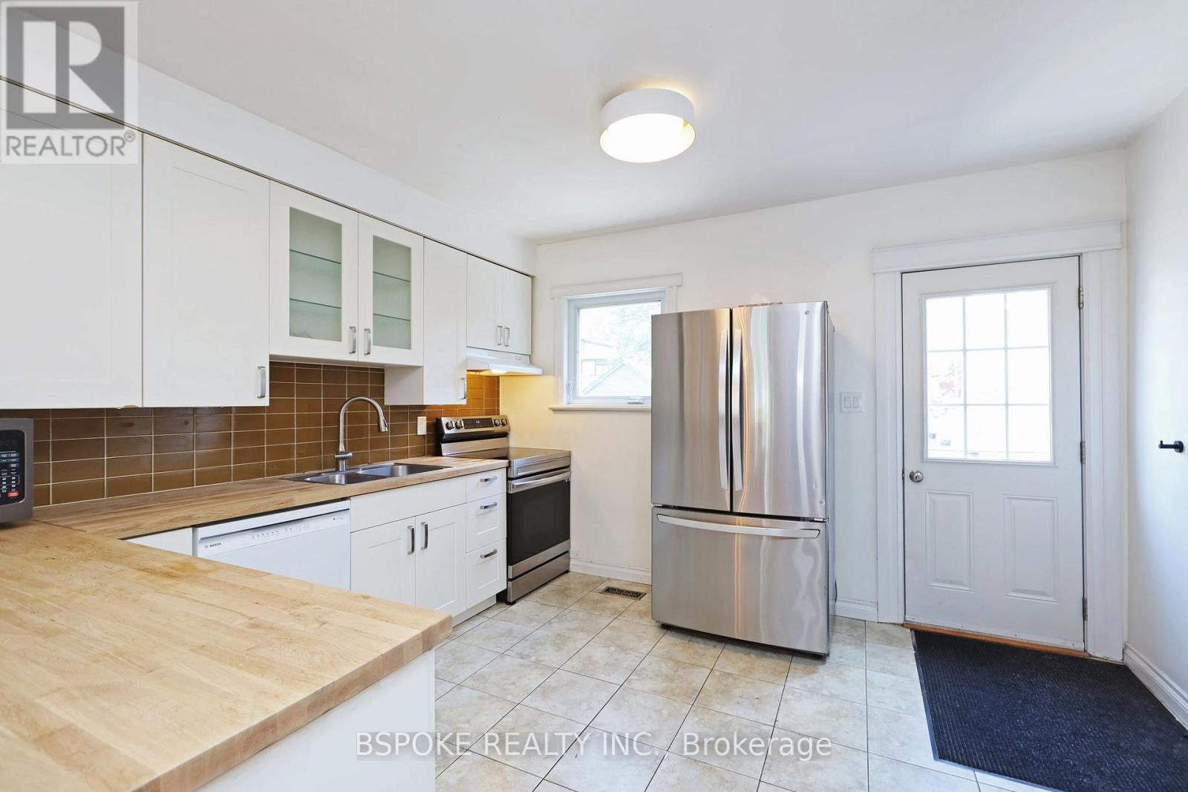
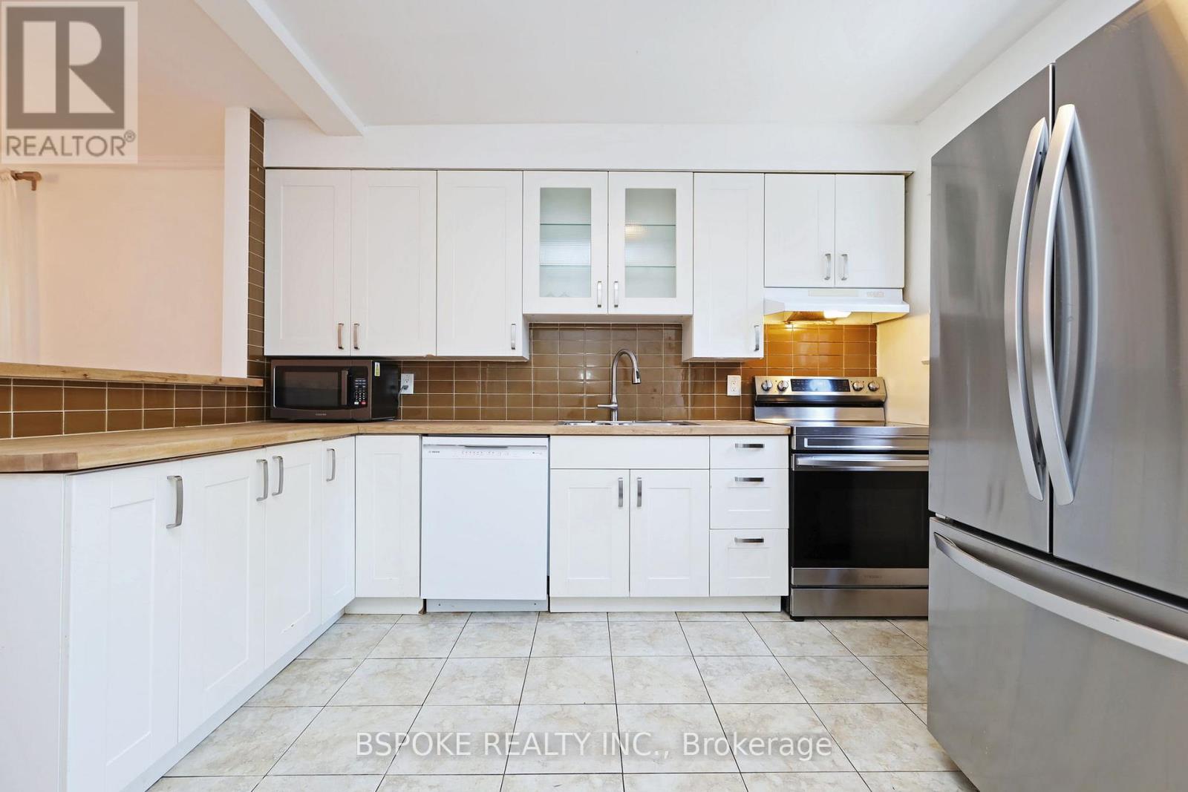
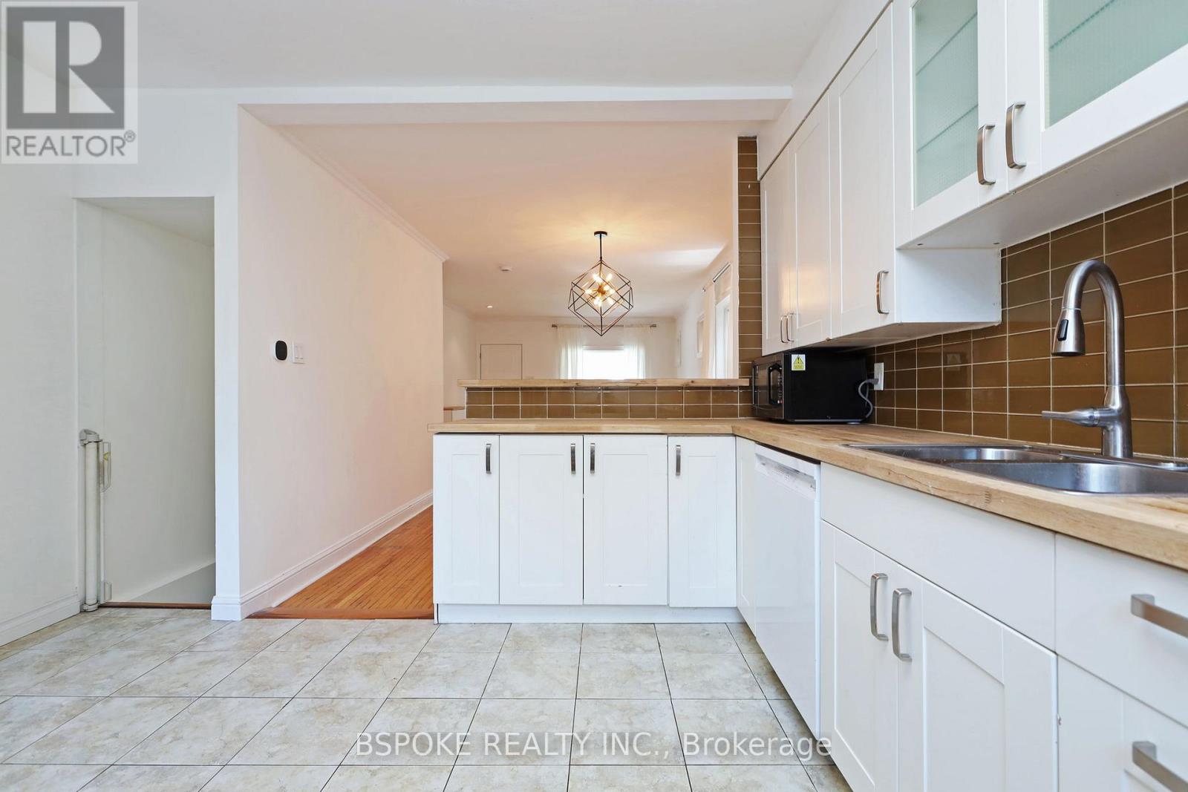
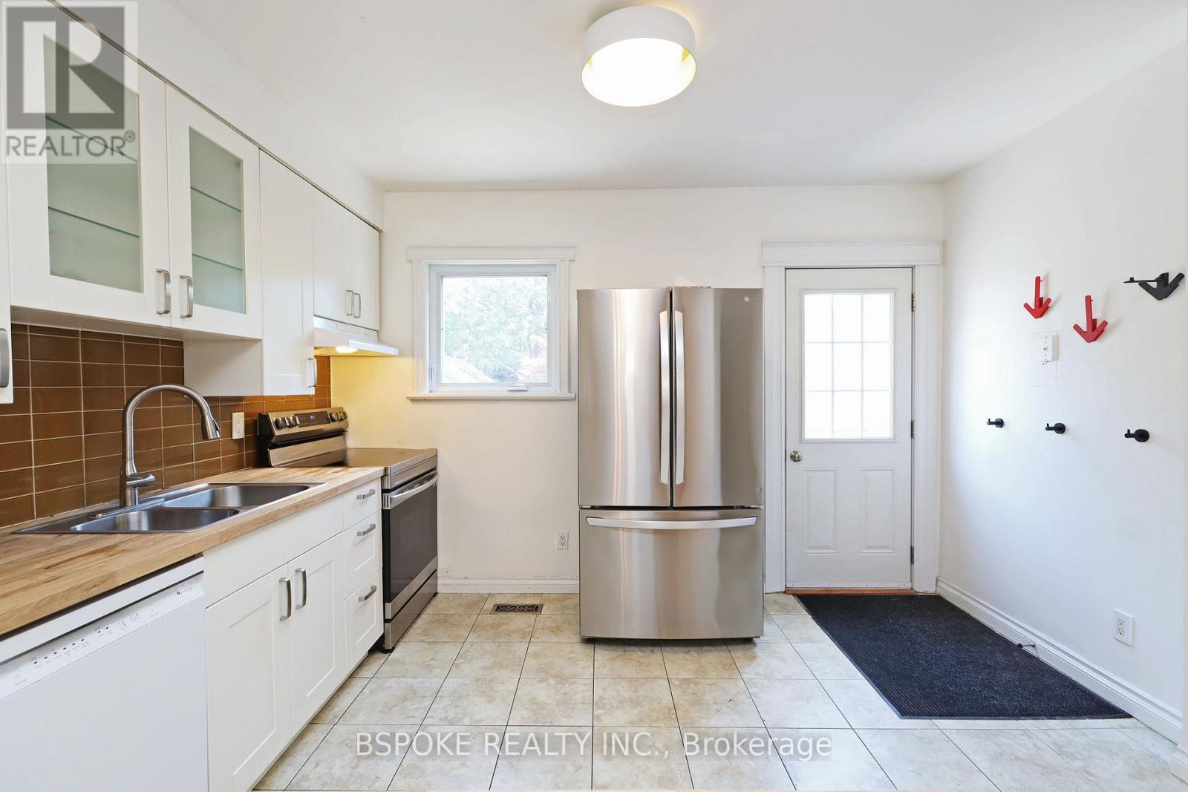
| Appliances | Dishwasher, Dryer, Range, Stove, Washer, Window Coverings, Refrigerator |
| Basement Development | Partially Finished |
| Basement Type | N/a (partially Finished) |
| Construction Style Attachment | Semi-detached |
| Cooling Type | Central Air Conditioning |
| Exterior Finish | Brick, Vinyl Siding |
| Flooring Type | Tile, Hardwood, Carpeted |
| Foundation Type | Block |
| Half Bath Total | 1 |
| Heating Fuel | Natural Gas |
| Heating Type | Forced Air |
| Stories Total | 2 |
| Size Interior | 700 - 1,100 Ft2 |
| Type | House |
| Utility Water | Municipal Water |
Parking
| No Garage |
Land
| Acreage | No |
| Fence Type | Fenced Yard |
| Land Amenities | Beach, Hospital, Park |
| Landscape Features | Landscaped |
| Sewer | Sanitary Sewer |
| Size Depth | 100 Ft |
| Size Frontage | 15 Ft ,9 In |
| Size Irregular | 15.8 X 100 Ft |
| Size Total Text | 15.8 X 100 Ft |
Rooms
| Level | Type | Length | Width | Dimensions |
|---|---|---|---|---|
| Second Level | Primary Bedroom | 4.99 m | 4.08 m | 4.99 m x 4.08 m |
| Second Level | Bedroom 2 | 3.5 m | 2.5 m | 3.5 m x 2.5 m |
| Second Level | Bedroom 3 | 3.96 m | 2.5 m | 3.96 m x 2.5 m |
| Basement | Family Room | 6.26 m | 3.65 m | 6.26 m x 3.65 m |
| Main Level | Kitchen | 3.9 m | 3.66 m | 3.9 m x 3.66 m |
| Main Level | Living Room | 7.09 m | 3.86 m | 7.09 m x 3.86 m |
| Main Level | Dining Room | 7.09 m | 3.86 m | 7.09 m x 3.86 m |
https://www.realtor.ca/real-estate/29984210/21-curzon-street-toronto-south-riverdale-south-riverdale
Contact Us
Contact us for more information

The trademarks REALTOR®, REALTORS®, and the REALTOR® logo are controlled by The Canadian Real Estate Association (CREA) and identify real estate professionals who are members of CREA. The trademarks MLS®, Multiple Listing Service® and the associated logos are owned by The Canadian Real Estate Association (CREA) and identify the quality of services provided by real estate professionals who are members of CREA. The trademark DDF® is owned by The Canadian Real Estate Association (CREA) and identifies CREA's Data Distribution Facility (DDF®)
July 03 2026 02:34:37
Toronto Regional Real Estate Board
Bspoke Realty Inc.