4 Elton Crescent Toronto, Ontario M8W 2X8


$1,249,000
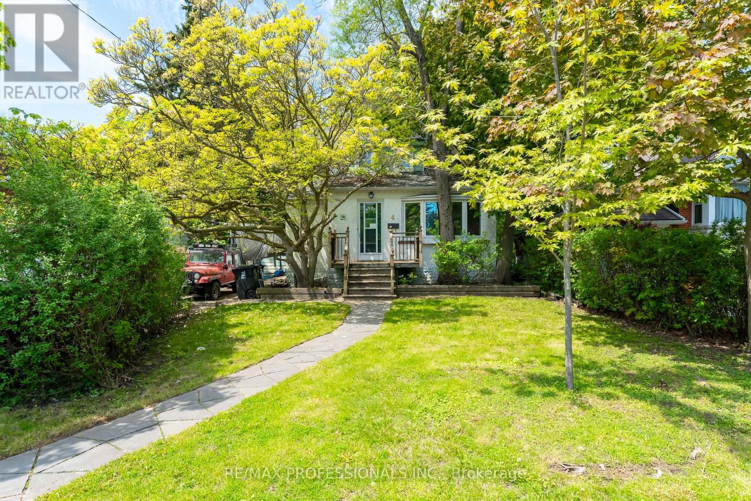
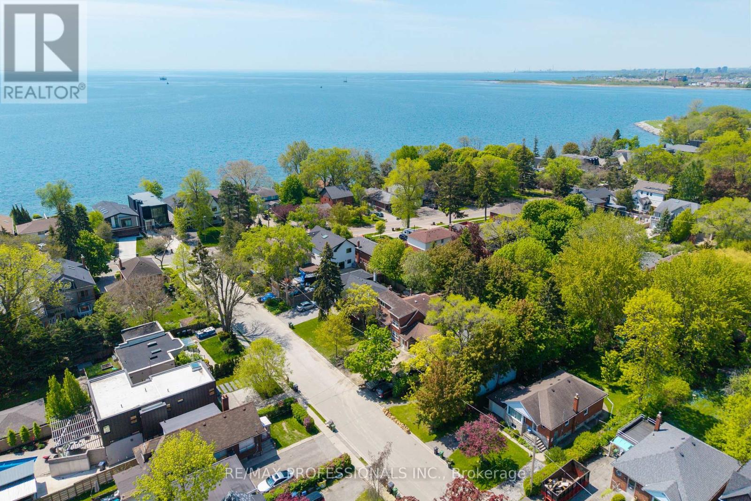
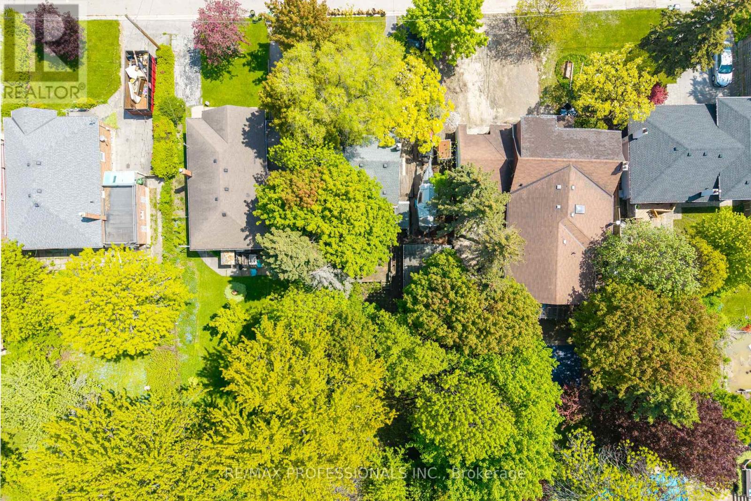
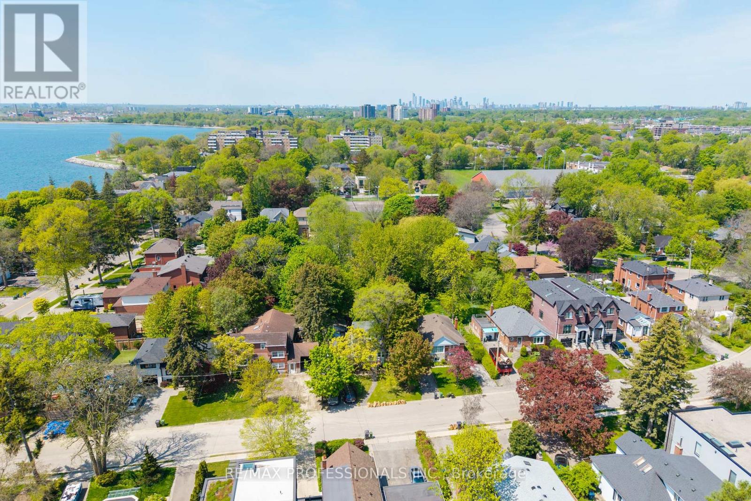
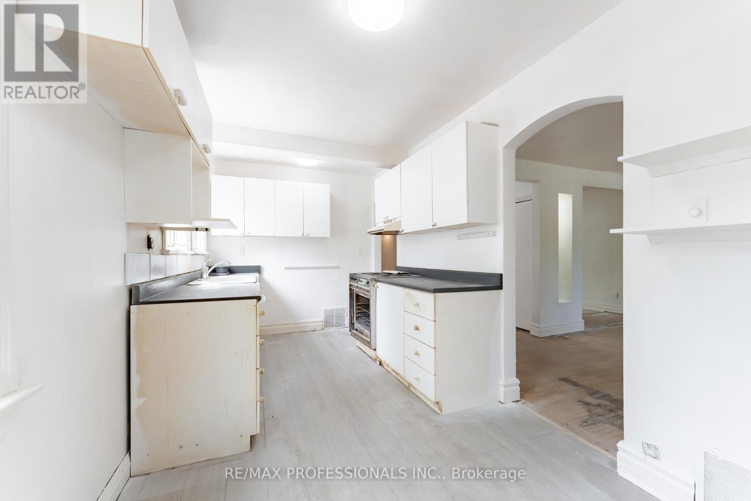
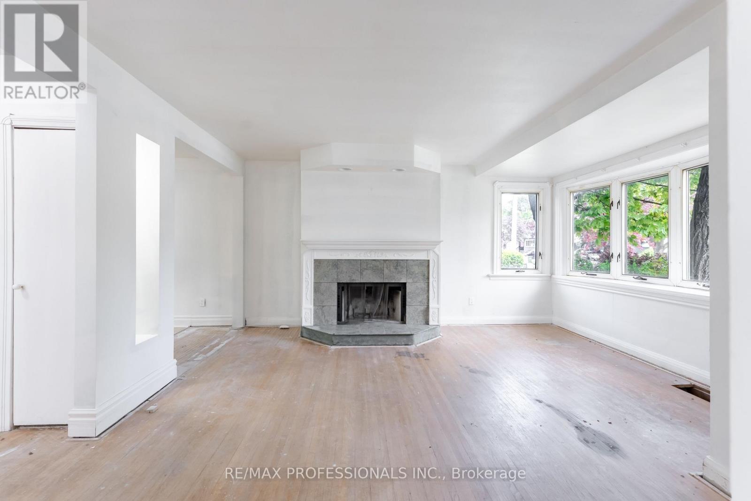
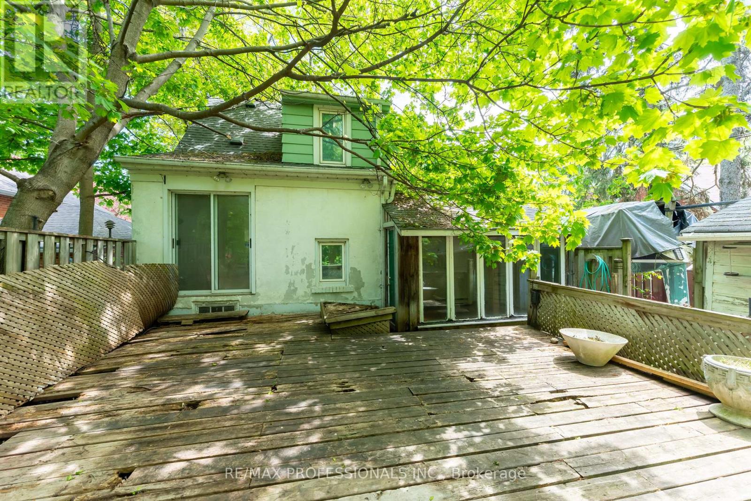
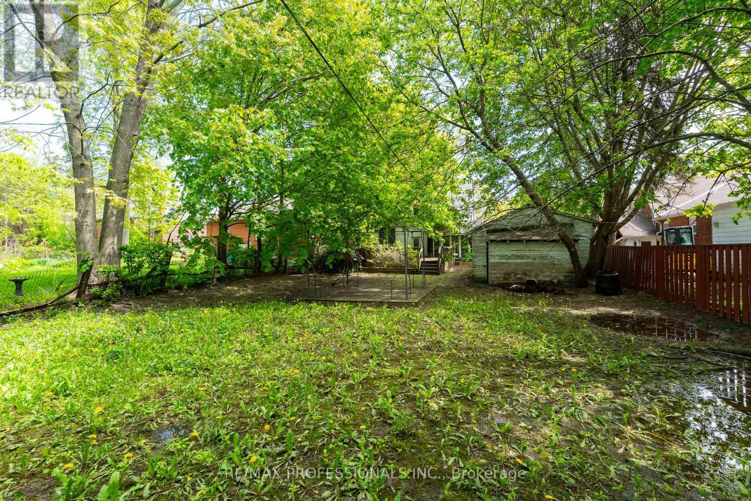
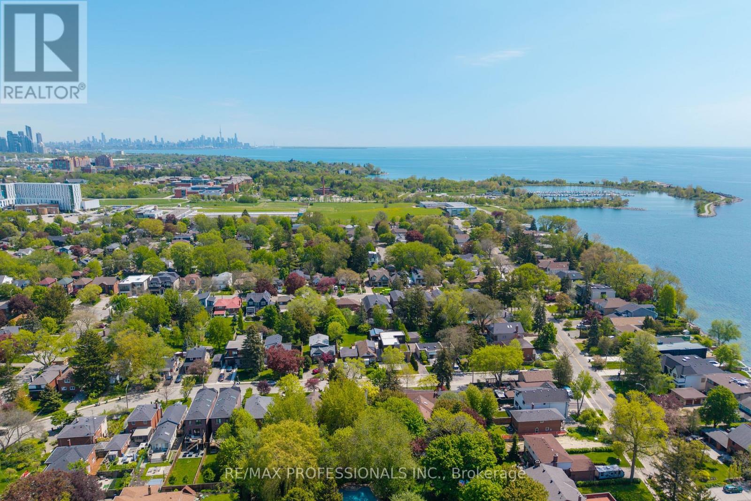
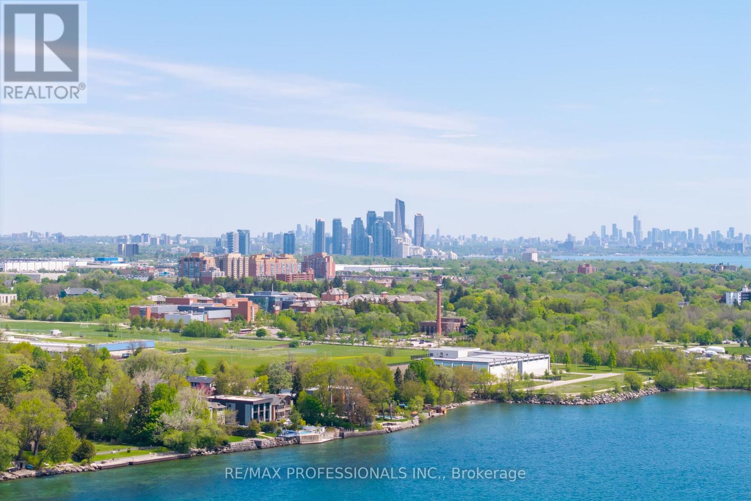
Rare opportunity in the highly sought-after Long Branch community, just steps from the shores of Lake Ontario and surrounded by stunning multi-million dollar custom homes. Located in one of Etobicoke's most rapidly revitalized neighbourhoods, this exceptional property offers the perfect opportunity to renovate, rebuild, or create your dream home in an established lakeside setting. Enjoy the lifestyle Long Branch is known for, walk to the vibrant Lakeshore Village strip featuring trendy restaurants, cafes, boutique shopping, local bakeries, breweries, parks, waterfront trails, marinas, and convenient TTC/GO Train access, HWY 427 & QEW. Minutes to downtown Toronto, major highways, top-rated schools and endless green space along the waterfront. Situated on a spectacular 50 x 150 ft lot framed by mature trees and surrounded by luxury redevelopment, the property offers endless possibilities for builders, investors, and end users alike. Large lots of this size in such a prime south Etobicoke location are becoming increasingly rare. The existing home is being sold in "as is, where is" condition. Tremendous value in the land, lot size, and unbeatable location. (id:61483)
Property Details
| MLS® Number | W13211148 |
| Property Type | Single Family |
| Neigbourhood | Long Branch |
| Community Name | Long Branch |
| Equipment Type | Water Heater |
| Parking Space Total | 5 |
| Rental Equipment Type | Water Heater |
Building
| Bathroom Total | 2 |
| Bedrooms Above Ground | 2 |
| Bedrooms Below Ground | 1 |
| Bedrooms Total | 3 |
| Basement Development | Partially Finished |
| Basement Type | N/a (partially Finished) |
| Construction Style Attachment | Detached |
| Cooling Type | Central Air Conditioning |
| Exterior Finish | Stucco |
| Foundation Type | Poured Concrete |
| Heating Fuel | Natural Gas |
| Heating Type | Forced Air |
| Stories Total | 2 |
| Size Interior | 1,100 - 1,500 Ft2 |
| Type | House |
| Utility Water | Municipal Water |
Parking
| Detached Garage | |
| Garage |
Land
| Acreage | No |
| Sewer | Sanitary Sewer |
| Size Depth | 150 Ft ,2 In |
| Size Frontage | 50 Ft ,1 In |
| Size Irregular | 50.1 X 150.2 Ft |
| Size Total Text | 50.1 X 150.2 Ft |
Rooms
| Level | Type | Length | Width | Dimensions |
|---|---|---|---|---|
| Lower Level | Recreational, Games Room | 3.37 m | 7.04 m | 3.37 m x 7.04 m |
| Lower Level | Utility Room | 3.69 m | 8.17 m | 3.69 m x 8.17 m |
| Main Level | Living Room | 4.63 m | 4.79 m | 4.63 m x 4.79 m |
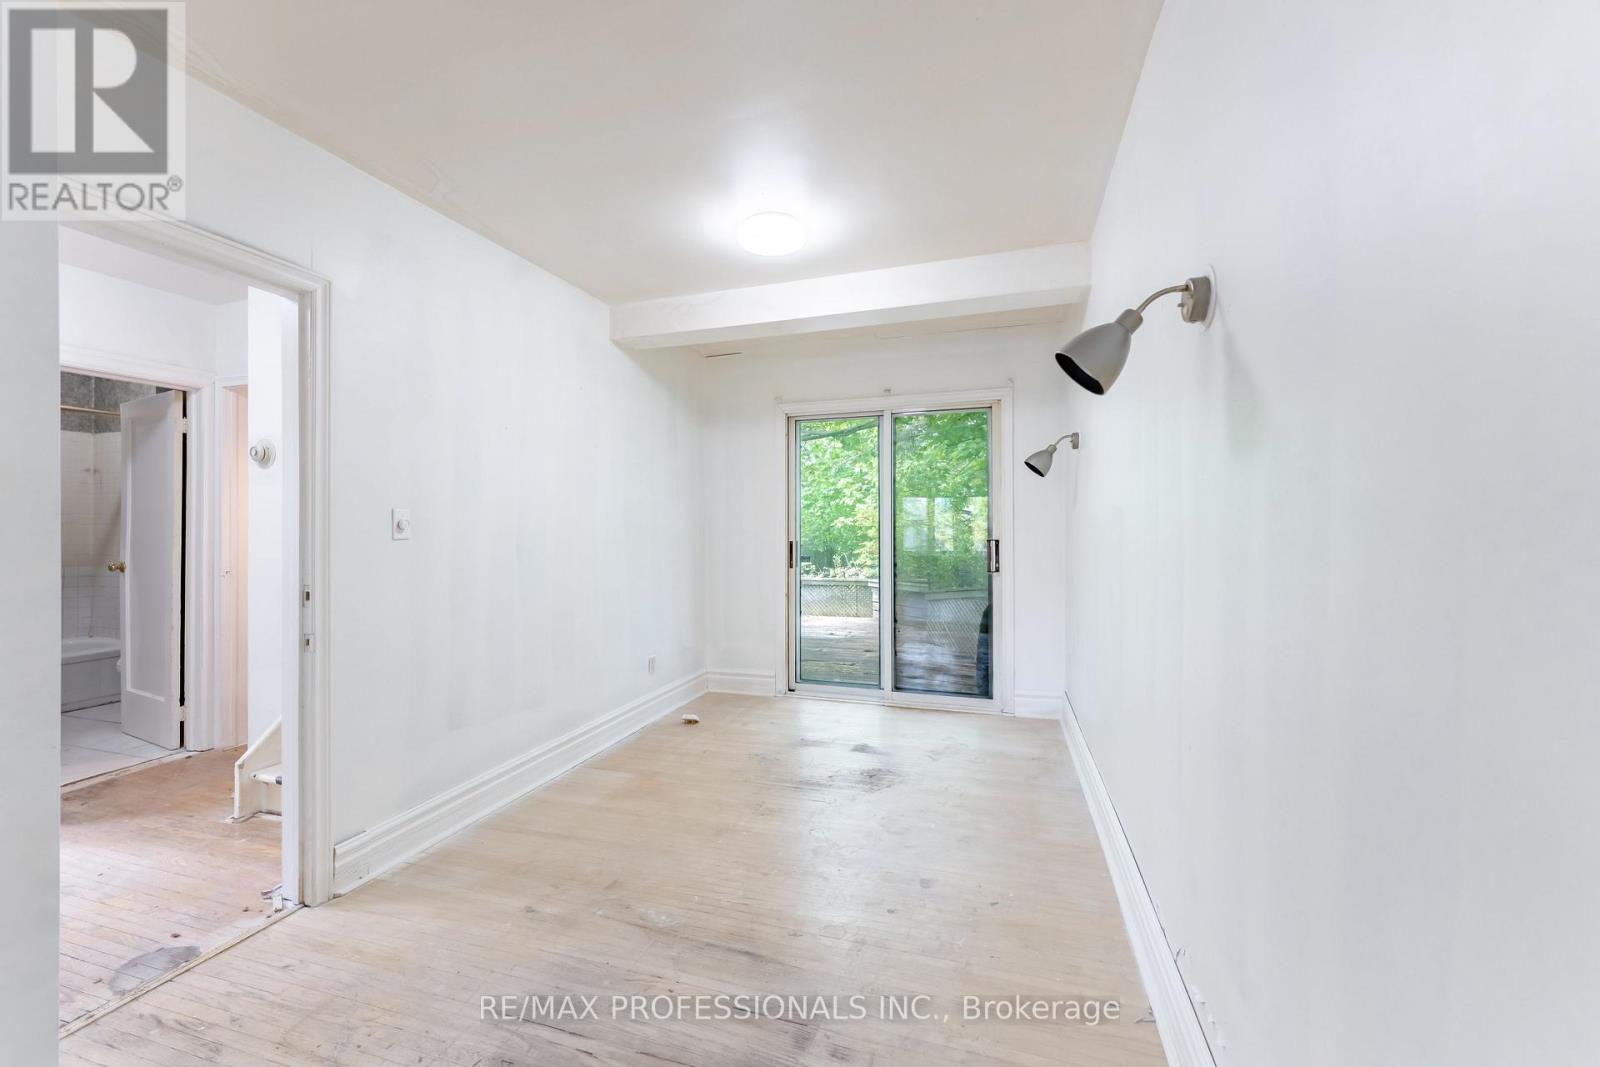
| Main Level | Dining Room | 2.6 m | 4.54 m | 2.6 m x 4.54 m |
| Main Level | Kitchen | 2.52 m | 5.17 m | 2.52 m x 5.17 m |
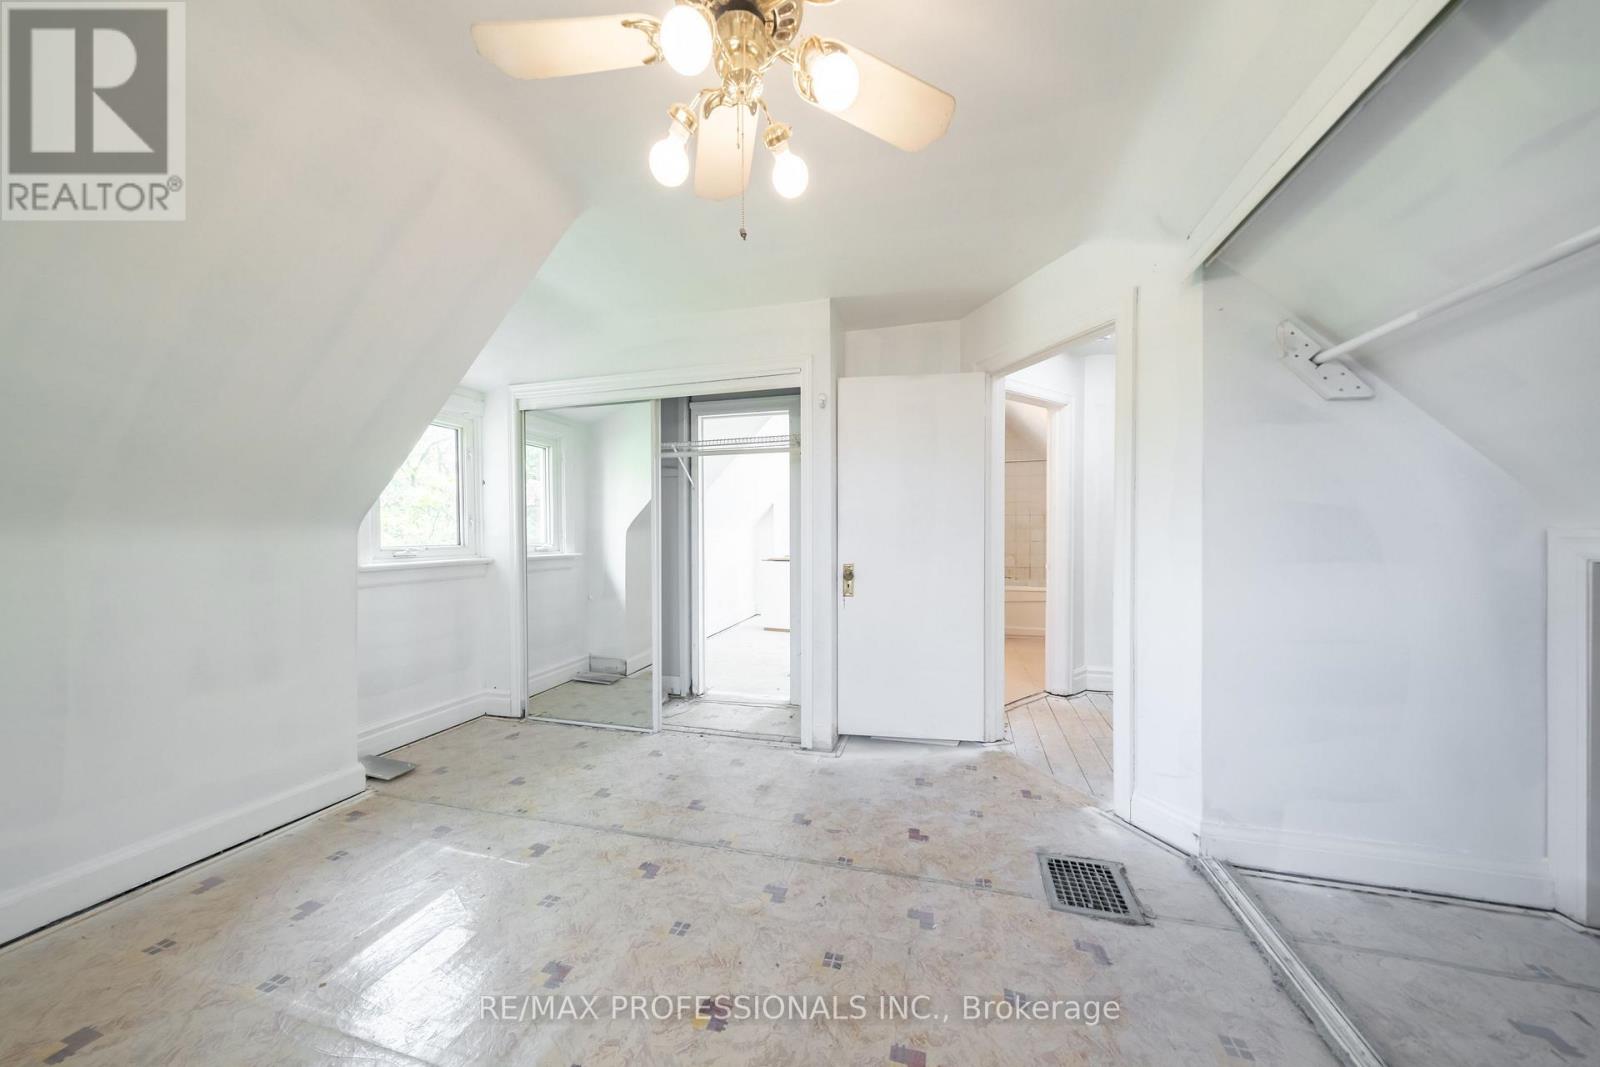
| Upper Level | Primary Bedroom | 3.75 m | 3.76 m | 3.75 m x 3.76 m |
| Upper Level | Bedroom 2 | 3.3 m | 2.72 m | 3.3 m x 2.72 m |
https://www.realtor.ca/real-estate/29821307/4-elton-crescent-toronto-long-branch-long-branch
Contact Us
Contact us for more information

The trademarks REALTOR®, REALTORS®, and the REALTOR® logo are controlled by The Canadian Real Estate Association (CREA) and identify real estate professionals who are members of CREA. The trademarks MLS®, Multiple Listing Service® and the associated logos are owned by The Canadian Real Estate Association (CREA) and identify the quality of services provided by real estate professionals who are members of CREA. The trademark DDF® is owned by The Canadian Real Estate Association (CREA) and identifies CREA's Data Distribution Facility (DDF®)
May 29 2026 02:14:16
Toronto Regional Real Estate Board
RE/MAX Professionals Inc.