76 Davisville Avenue Toronto, Ontario M4S 1E8

$2,389,000
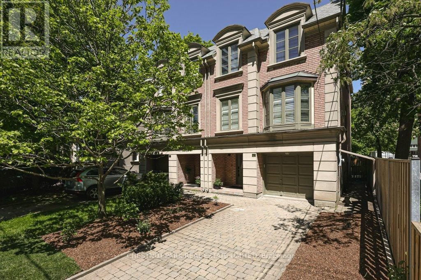
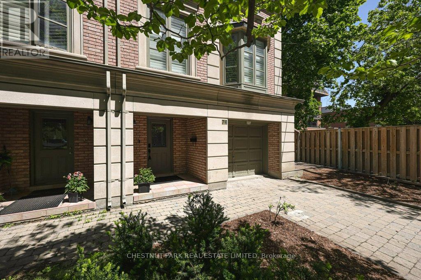
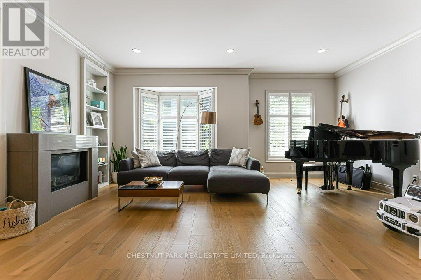
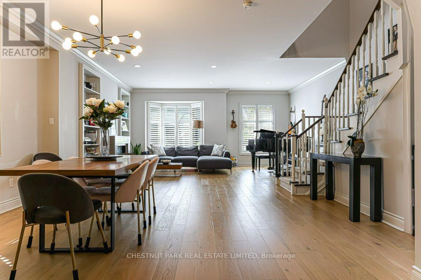
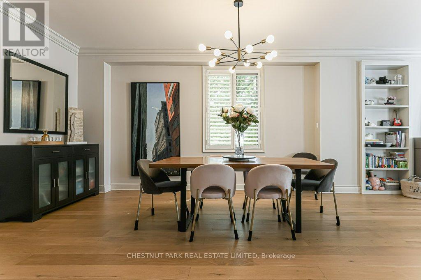
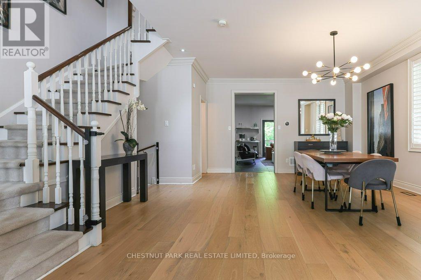
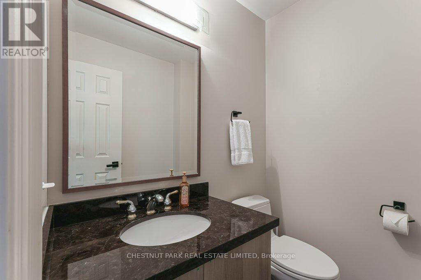
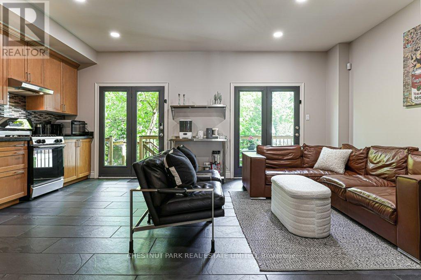
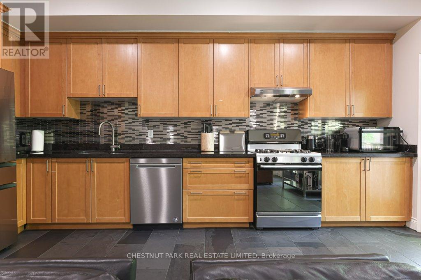
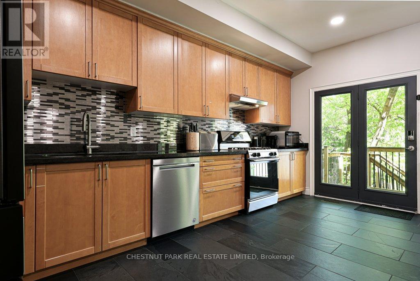
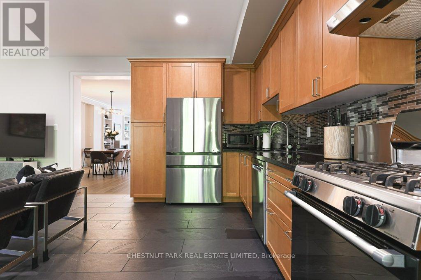
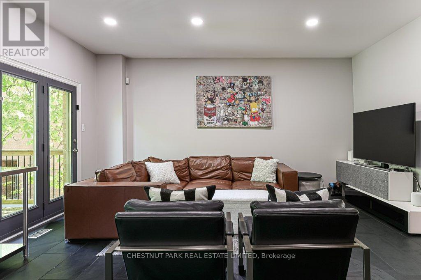
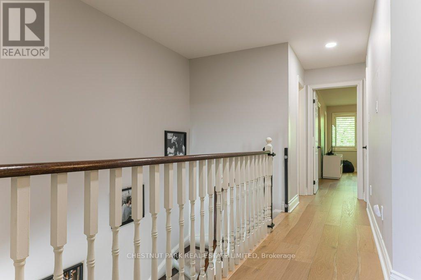
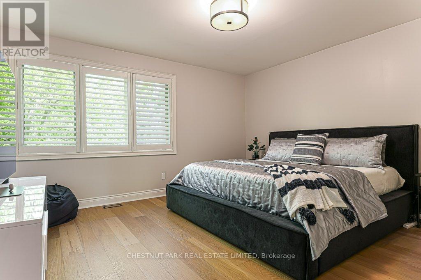
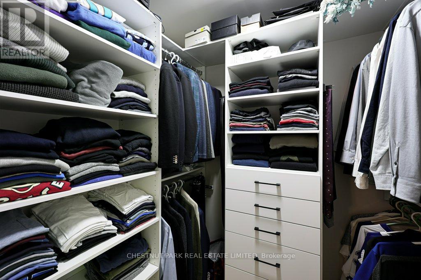
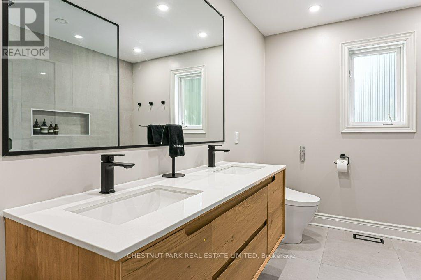
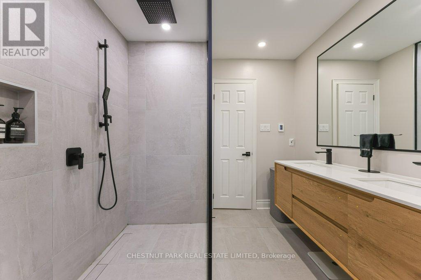
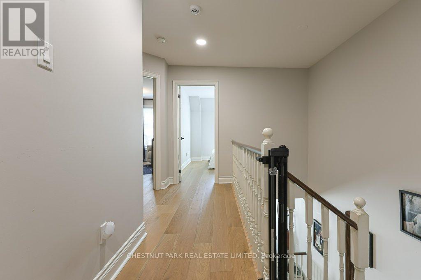
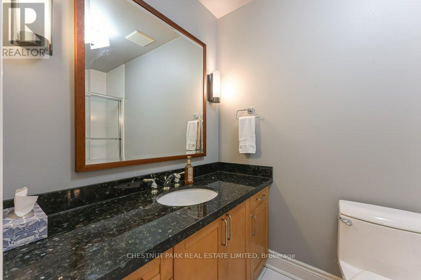
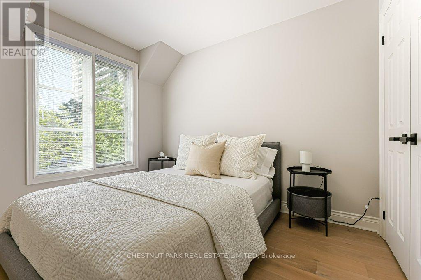
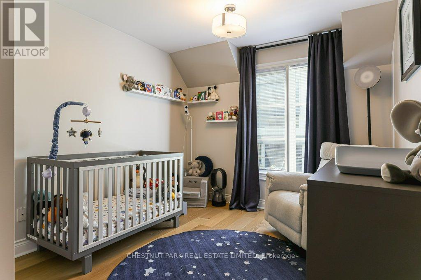
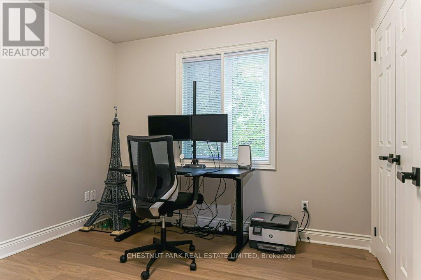
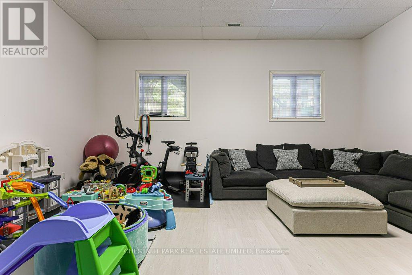
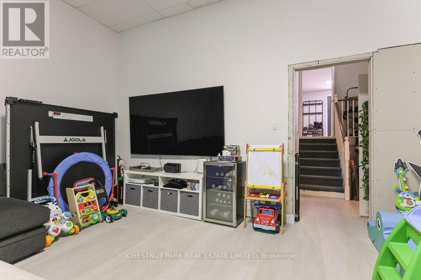
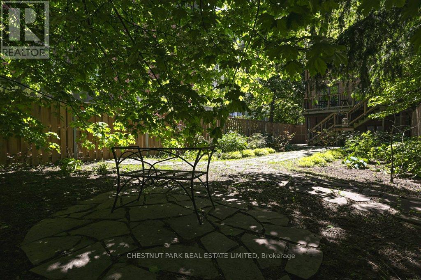
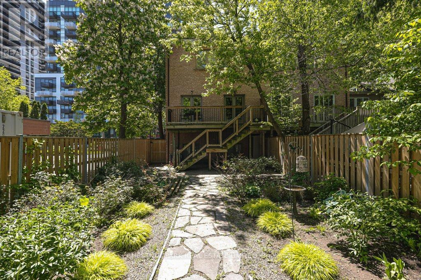
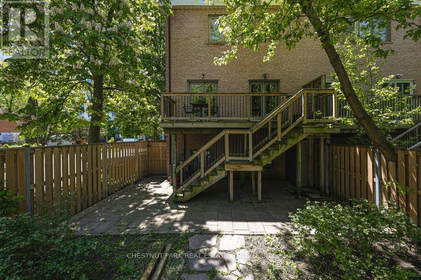
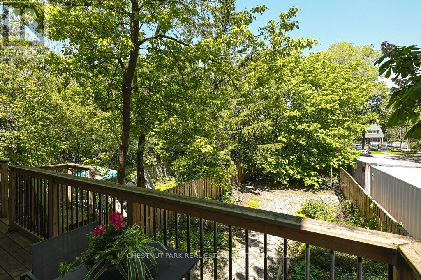
Be impressed with the grandeur of the spaciousness created by high ceilings, open concept design, and expansive windows throughout. Larger than many detached homes, it encompasses an above-grade space of more than 2050 s.f. on a 25' by 155' professionally landscaped fenced lot. A rare four-bedroom design with double closets and the Primary Bedroom with separate his/hers customized walk-in closets. The Ensuite 5-Piece Bathroom was totally transformed with the finest building materials to a modern spa, including in-floor radiant heating! White oak engineered, real wood in wide plank is found throughout the second level and the Living and Dining Rooms. Other improvements include modern door hardware throughout and updated pot lighting. The Chef's size Kitchen with adjoining large Family Room has two double glass door walkouts to the newer, well-constructed deck. The lower-level Recreation area with two large above-grade windows has amazing height, ideal for billiards/games tables and workout equipment. A newer roof, sump pump and recent new décor in many rooms make this fresh, immaculate home totally turn-key! Ideally located, the nearby subway, variety of shops, restaurants, medical facilities, and pharmacy, together with excellent schools and parks, make this a most convenient city living home at its best! Please click on attachments/links to view video, floor plans, and features. (id:61483)
Property Details
| MLS® Number | C13202678 |
| Property Type | Single Family |
| Community Name | Mount Pleasant West |
| Amenities Near By | Park, Public Transit, Schools |
| Equipment Type | Water Heater - Gas, Water Heater |
| Features | Level Lot |
| Parking Space Total | 3 |
| Rental Equipment Type | Water Heater - Gas, Water Heater |
| View Type | City View |
Building
| Bathroom Total | 4 |
| Bedrooms Above Ground | 4 |
| Bedrooms Total | 4 |
| Age | 16 To 30 Years |
| Amenities | Fireplace(s) |
| Appliances | Central Vacuum, Water Heater, Water Meter, Dishwasher, Dryer, Range, Washer, Whirlpool, Refrigerator |
| Basement Development | Partially Finished |
| Basement Type | N/a (partially Finished) |
| Construction Style Attachment | Semi-detached |
| Cooling Type | Central Air Conditioning |
| Exterior Finish | Brick |
| Fire Protection | Alarm System, Monitored Alarm, Smoke Detectors |
| Fireplace Present | Yes |
| Flooring Type | Marble, Hardwood, Ceramic, Laminate, Wood, Slate |
| Foundation Type | Concrete |
| Half Bath Total | 1 |
| Heating Fuel | Natural Gas |
| Heating Type | Forced Air |
| Stories Total | 2 |
| Size Interior | 1,500 - 2,000 Ft2 |
| Type | House |
| Utility Water | Municipal Water |
Parking
| Garage |
Land
| Acreage | No |
| Fence Type | Fenced Yard |
| Land Amenities | Park, Public Transit, Schools |
| Sewer | Sanitary Sewer |
| Size Depth | 155 Ft ,1 In |
| Size Frontage | 25 Ft ,4 In |
| Size Irregular | 25.4 X 155.1 Ft |
| Size Total Text | 25.4 X 155.1 Ft |
Rooms
| Level | Type | Length | Width | Dimensions |
|---|---|---|---|---|
| Second Level | Bedroom 4 | 3.18 m | 3.3 m | 3.18 m x 3.3 m |
| Second Level | Bathroom | 2.82 m | 1.58 m | 2.82 m x 1.58 m |
| Second Level | Primary Bedroom | 5.54 m | 4.44 m | 5.54 m x 4.44 m |
| Second Level | Bathroom | 3.3 m | 2.52 m | 3.3 m x 2.52 m |
| Second Level | Bedroom 2 | 3.02 m | 3.87 m | 3.02 m x 3.87 m |
| Second Level | Bedroom 3 | 4.68 m | 3.02 m | 4.68 m x 3.02 m |
| Basement | Recreational, Games Room | 5.13 m | 6.1 m | 5.13 m x 6.1 m |
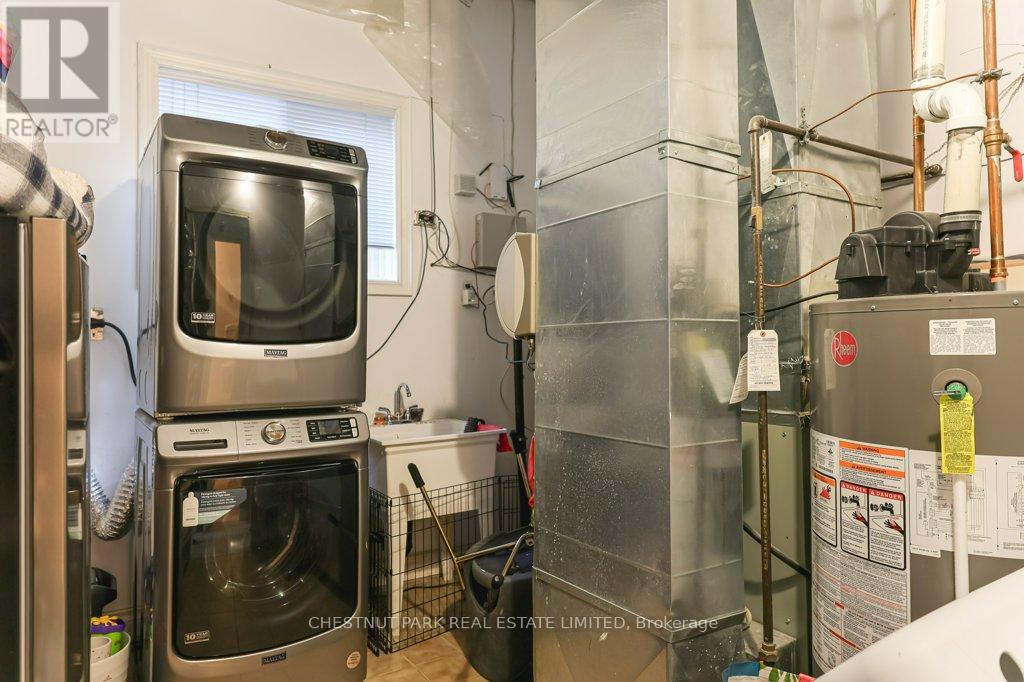
| Basement | Laundry Room | 2.79 m | 3.15 m | 2.79 m x 3.15 m |
| Basement | Bathroom | 3.01 m | 1.12 m | 3.01 m x 1.12 m |
| Main Level | Living Room | 5.21 m | 6.15 m | 5.21 m x 6.15 m |
| Main Level | Dining Room | 4.64 m | 5.18 m | 4.64 m x 5.18 m |
| Main Level | Kitchen | 5.23 m | 2.5 m | 5.23 m x 2.5 m |
| Main Level | Family Room | 5.23 m | 3.65 m | 5.23 m x 3.65 m |
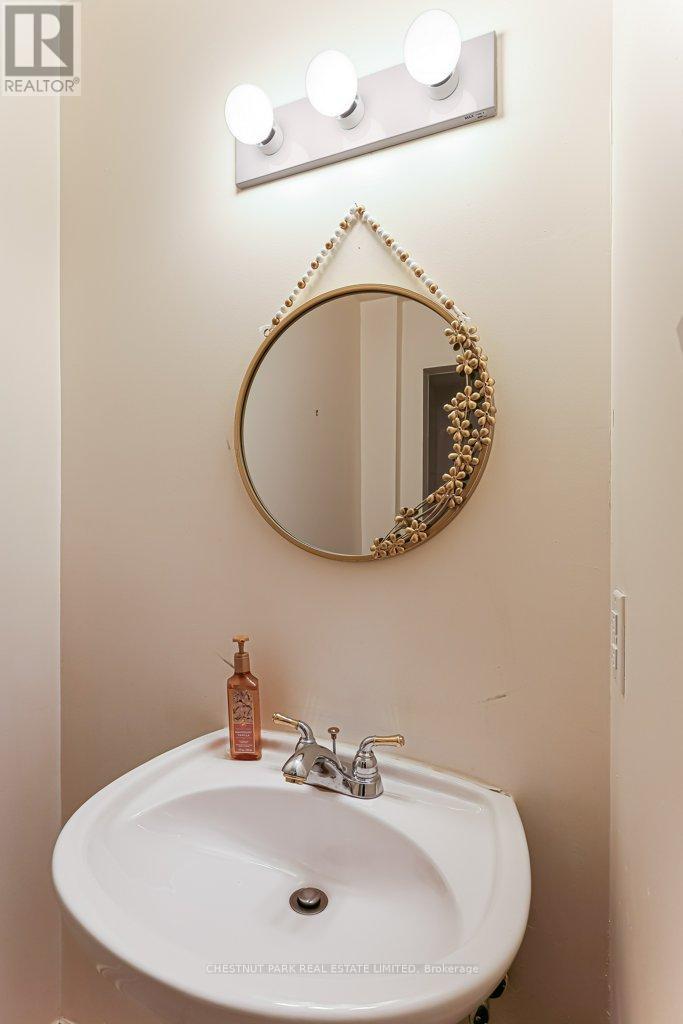
| Main Level | Partial Bathroom | 1.59 m | 1.67 m | 1.59 m x 1.67 m |
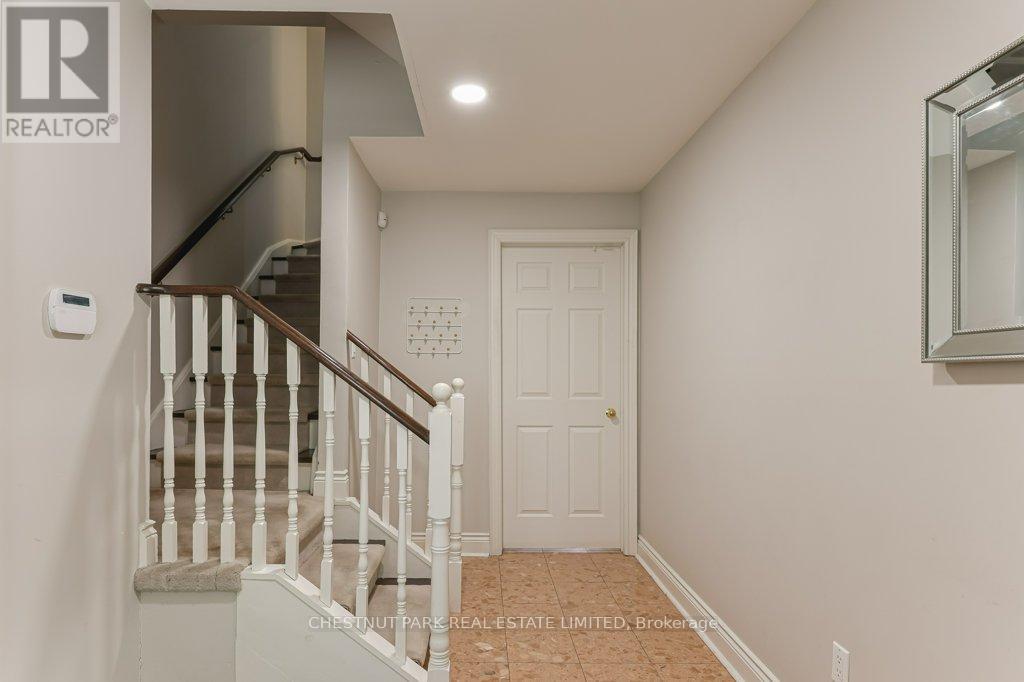
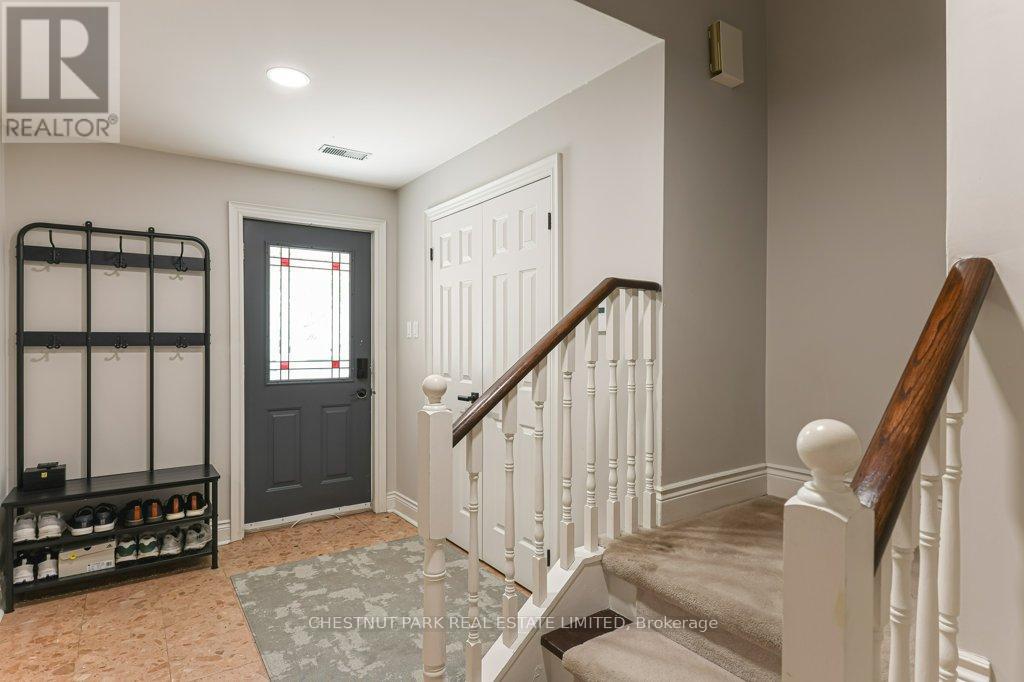
| Ground Level | Foyer | 3.04 m | 1.54 m | 3.04 m x 1.54 m |
Contact Us
Contact us for more information

The trademarks REALTOR®, REALTORS®, and the REALTOR® logo are controlled by The Canadian Real Estate Association (CREA) and identify real estate professionals who are members of CREA. The trademarks MLS®, Multiple Listing Service® and the associated logos are owned by The Canadian Real Estate Association (CREA) and identify the quality of services provided by real estate professionals who are members of CREA. The trademark DDF® is owned by The Canadian Real Estate Association (CREA) and identifies CREA's Data Distribution Facility (DDF®)
May 28 2026 08:38:58
Toronto Regional Real Estate Board
Chestnut Park Real Estate Limited