38 Lingarde Drive Toronto, Ontario M1R 1X6

$1,099,900
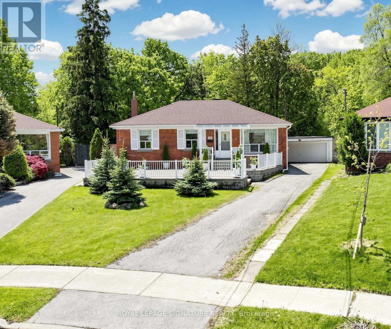
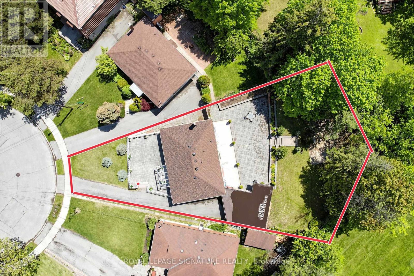
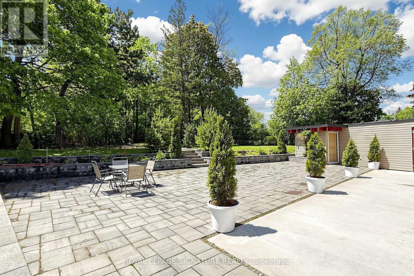
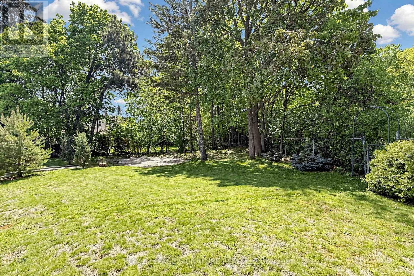
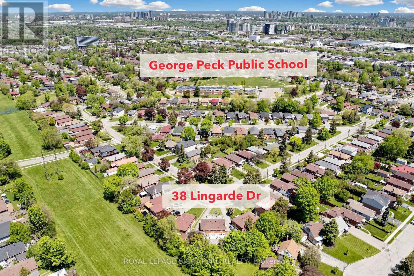
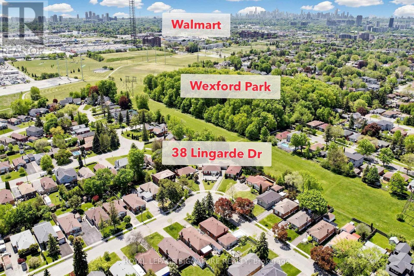
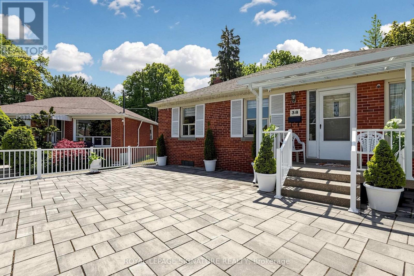
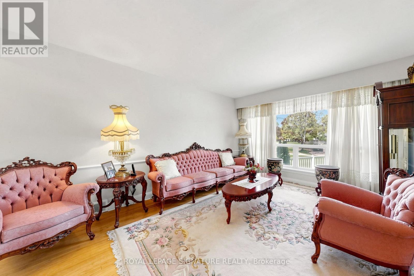
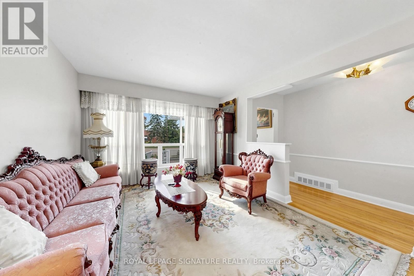
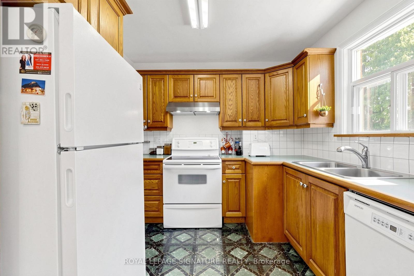
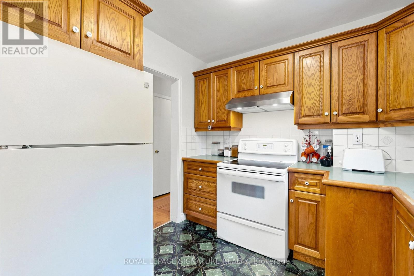
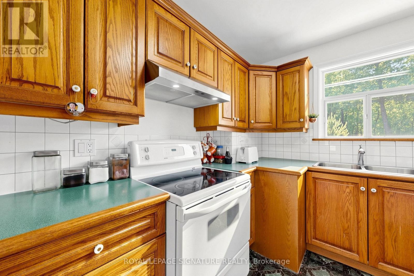
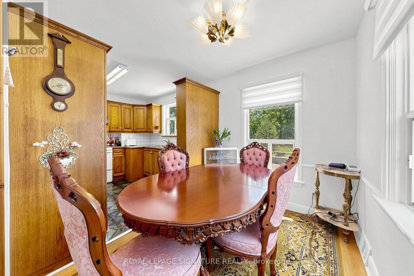
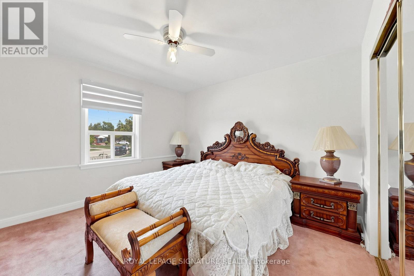
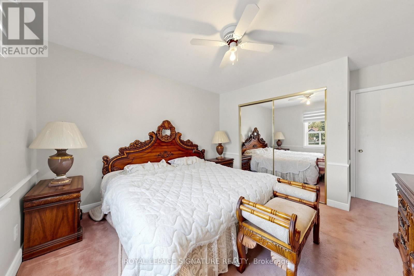
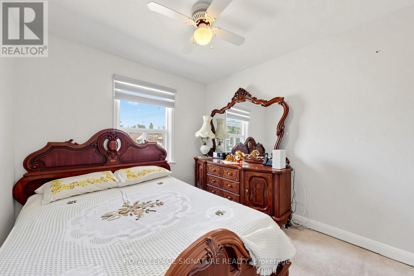
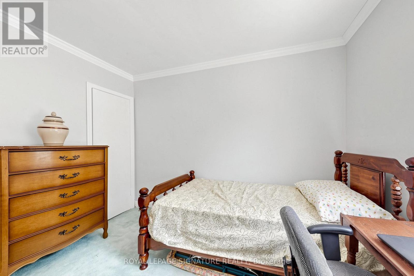
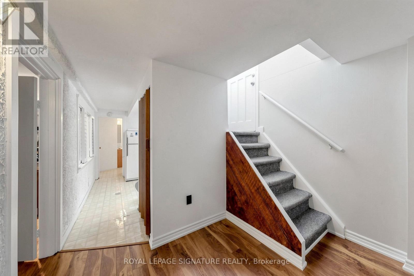
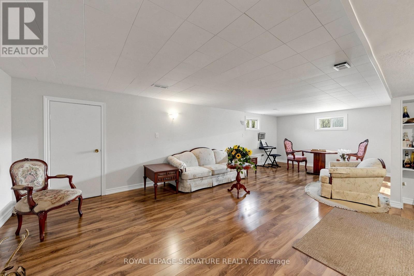
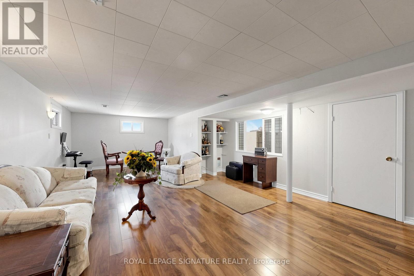
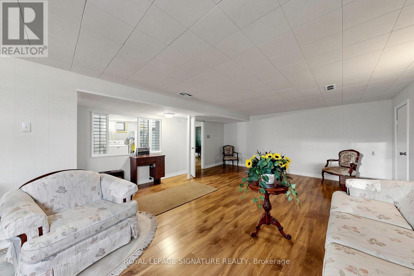
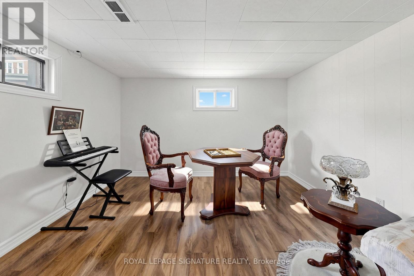
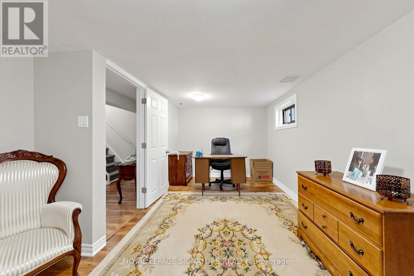
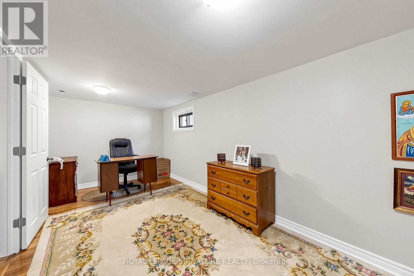
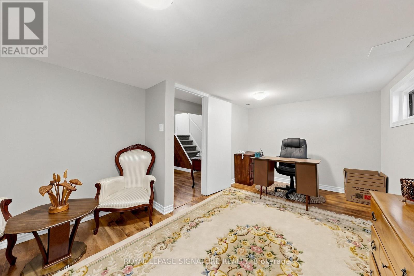
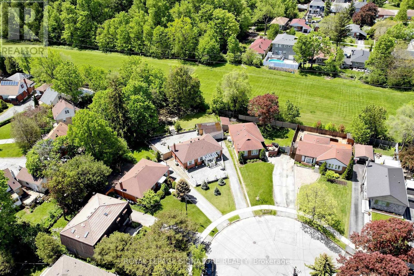
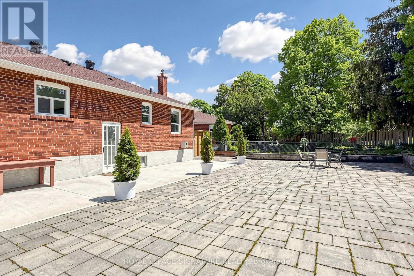
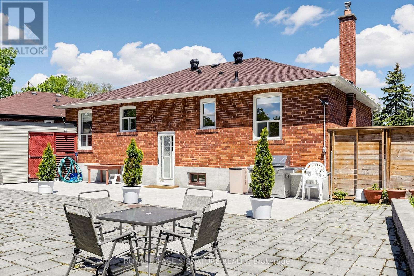
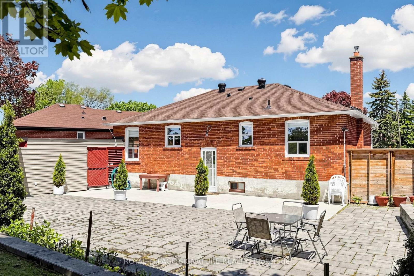
We honestly don't see lots like this very often. Literally your own slice of paradise! Welcome to 38 Lingarde Drive - a Ranch Style Bungalow situated on an extraordinary oversized lot in the heart of the Wexford community. The backyard is truly something special, offering endless possibilities for entertaining, celebrations, family gatherings, or simply creating your own private retreat. There's enough space to host unforgettable events, with room to dream even bigger in the future. This well-kept home features a rare double garage and a separate entrance to a finished basement, adding incredible versatility for large families, multi-generational living, in-laws, or future income potential. The functional bungalow layout offers comfortable everyday living while the property itself presents exceptional long-term value. Perfectly located on a quiet, family-friendly street, just steps to Wexford Park, lush forested trails, and green space ideal for walking, running, or biking. A short walk to our beloved George Peck Public School (former student here!), known for its strong parent and student community. Steps to TTC, Lawrence Avenue, and a variety of local family-owned and multicultural shops and restaurants. Convenient access to the LRT, as well as the 401 and DVP/404, makes commuting effortless. Whether you're looking to move in, expand, invest, or simply enjoy one of the most impressive lots in the area, this is a truly rare opportunity offering unlimited potential in an unbeatable location. (id:61483)
Property Details
| MLS® Number | E13181534 |
| Property Type | Single Family |
| Neigbourhood | Wexford |
| Community Name | Wexford-Maryvale |
| Amenities Near By | Public Transit, Park, Schools |
| Features | Wooded Area |
| Parking Space Total | 6 |
Building
| Bathroom Total | 2 |
| Bedrooms Above Ground | 3 |
| Bedrooms Total | 3 |
| Appliances | Dishwasher, Dryer, Stove, Washer, Window Coverings, Refrigerator |
| Architectural Style | Bungalow |
| Basement Development | Finished |
| Basement Features | Separate Entrance |
| Basement Type | N/a, N/a (finished) |
| Construction Style Attachment | Detached |
| Cooling Type | Central Air Conditioning |
| Exterior Finish | Brick |
| Foundation Type | Block |
| Half Bath Total | 1 |
| Heating Fuel | Natural Gas |
| Heating Type | Forced Air |
| Stories Total | 1 |
| Size Interior | 700 - 1,100 Ft2 |
| Type | House |
| Utility Water | Municipal Water |
Parking
| Detached Garage | |
| Garage |
Land
| Acreage | No |
| Land Amenities | Public Transit, Park, Schools |
| Sewer | Sanitary Sewer |
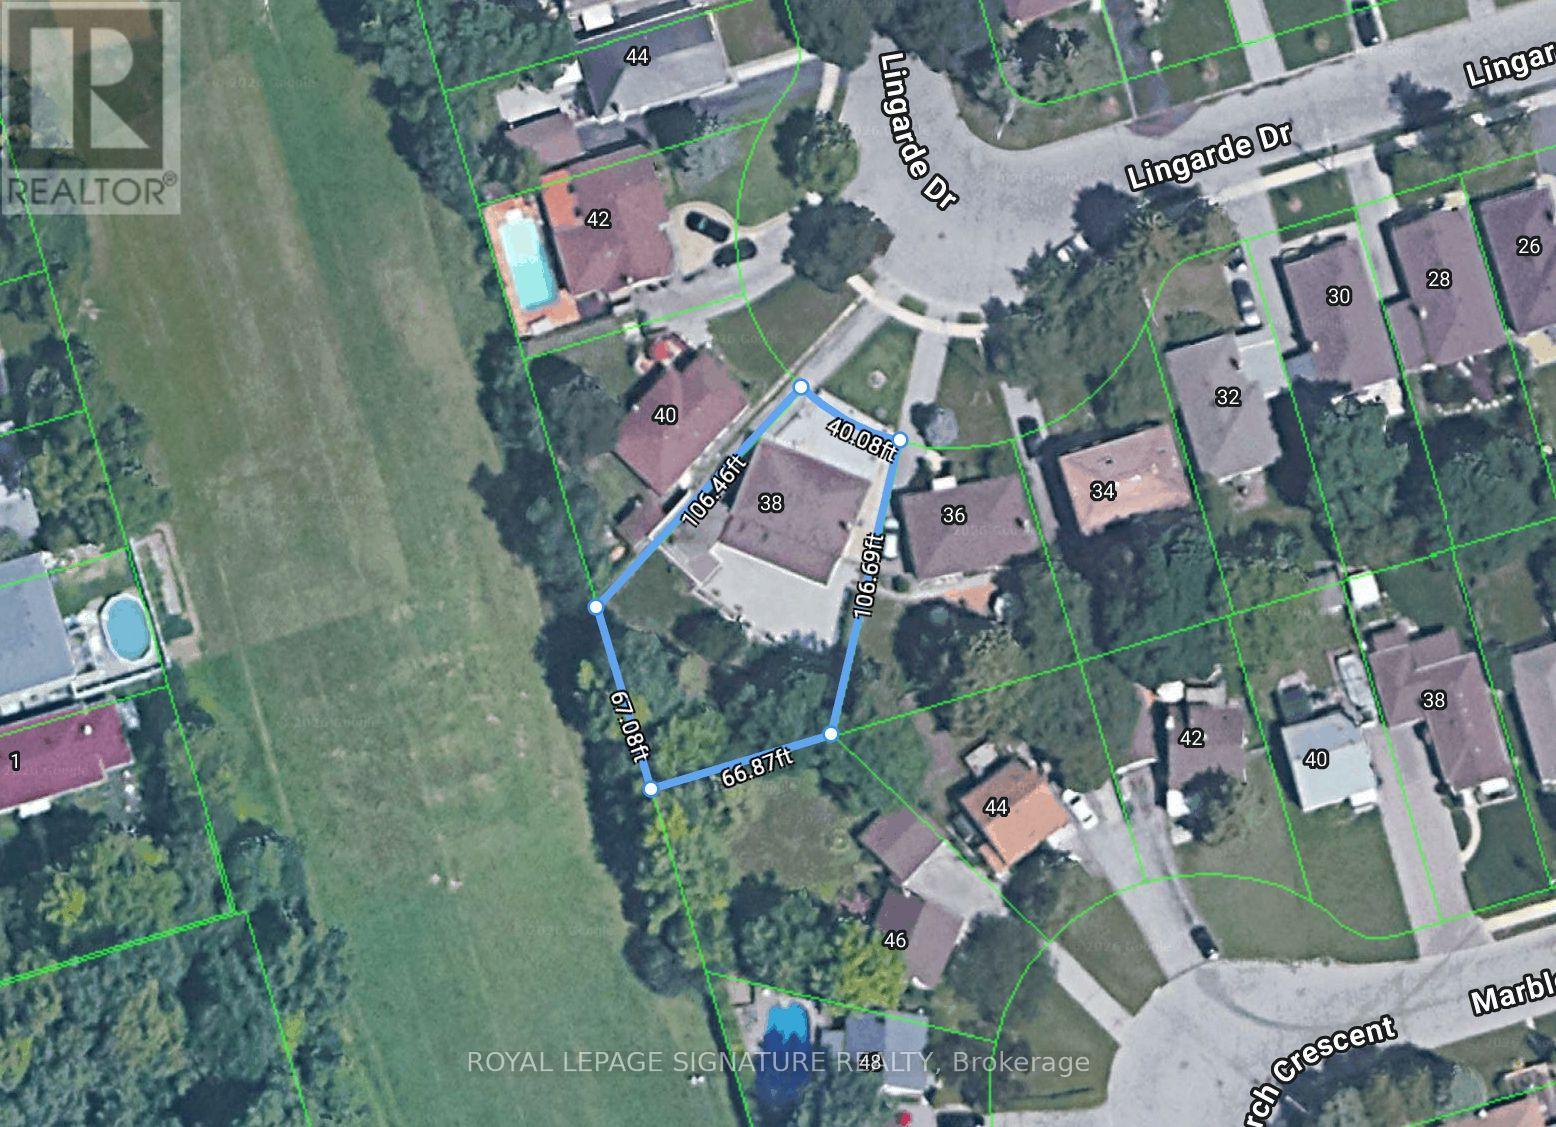
| Size Depth | 106 Ft |
| Size Frontage | 39 Ft ,7 In |
| Size Irregular | 39.6 X 10⁶ Ft ; 39 X 106 X 66 X 66 X 106, See Survey |
| Size Total Text | 39.6 X 10⁶ Ft ; 39 X 106 X 66 X 66 X 106, See Survey |
Contact Us
Contact us for more information

The trademarks REALTOR®, REALTORS®, and the REALTOR® logo are controlled by The Canadian Real Estate Association (CREA) and identify real estate professionals who are members of CREA. The trademarks MLS®, Multiple Listing Service® and the associated logos are owned by The Canadian Real Estate Association (CREA) and identify the quality of services provided by real estate professionals who are members of CREA. The trademark DDF® is owned by The Canadian Real Estate Association (CREA) and identifies CREA's Data Distribution Facility (DDF®)
June 26 2026 06:35:43
Toronto Regional Real Estate Board
Royal LePage Signature Realty