57 Springdale Boulevard Toronto, Ontario M4J 1W6

$999,000
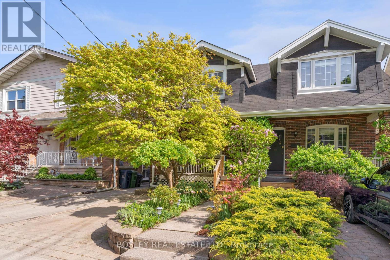
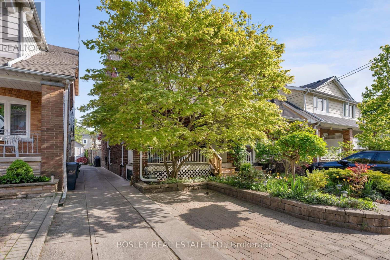
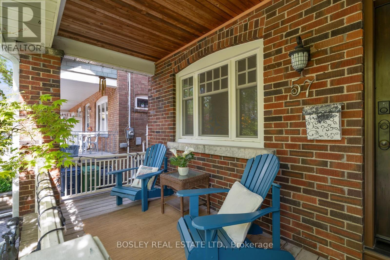
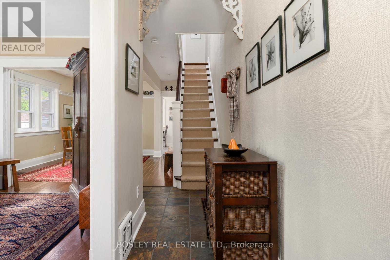
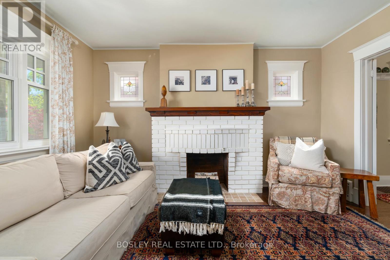
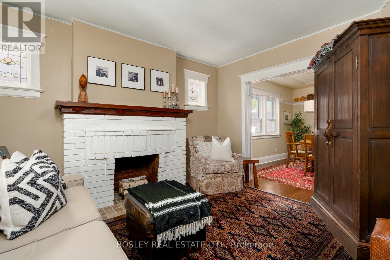
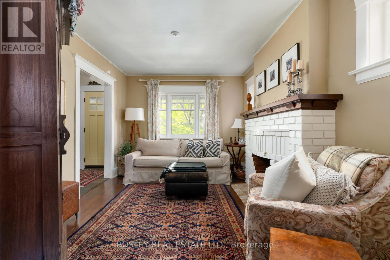
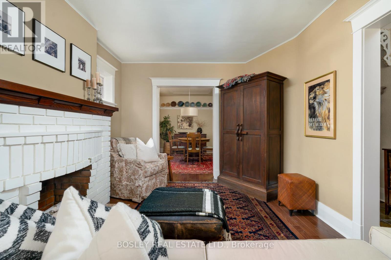
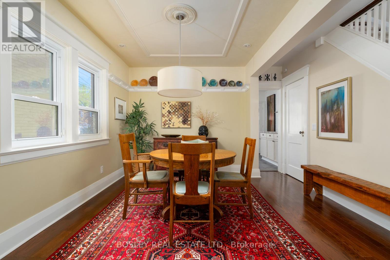
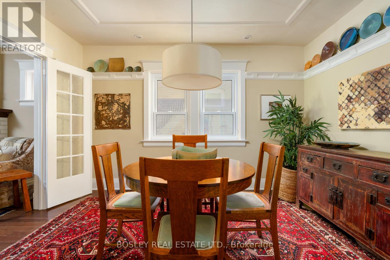
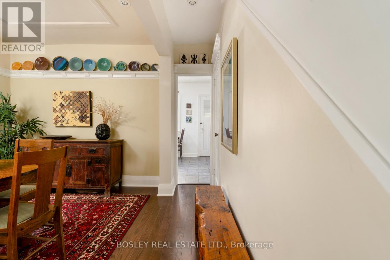
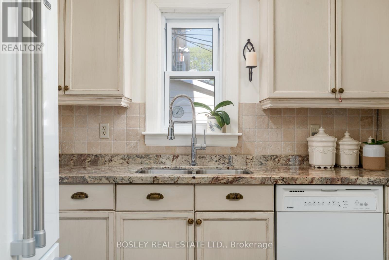
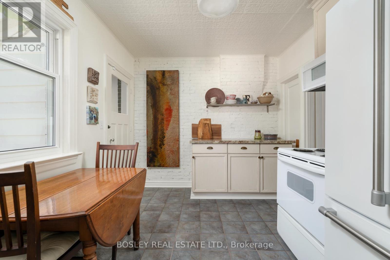
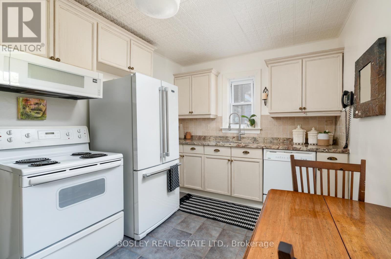
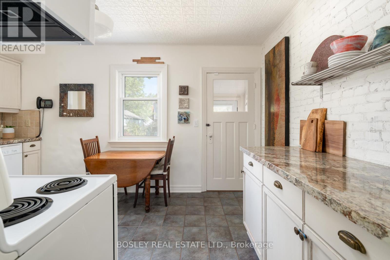
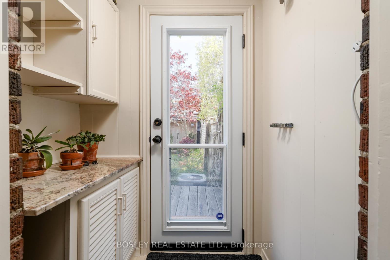
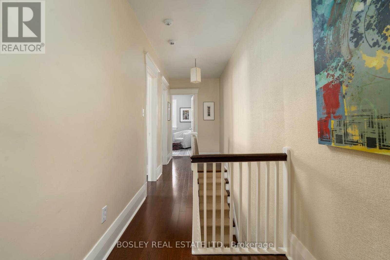
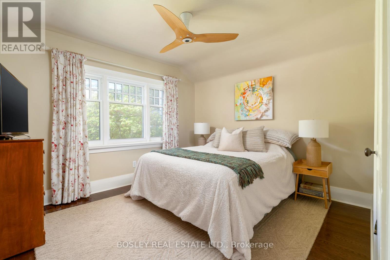
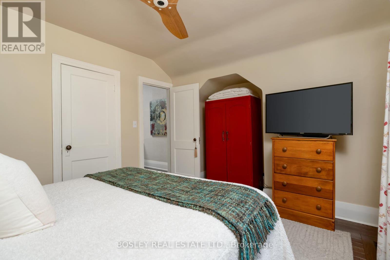
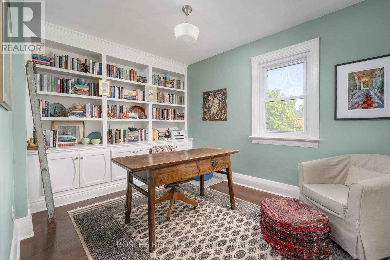
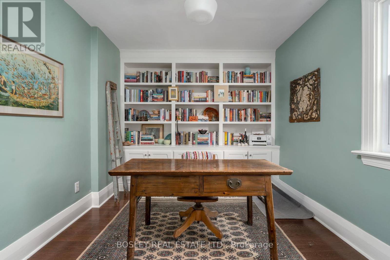
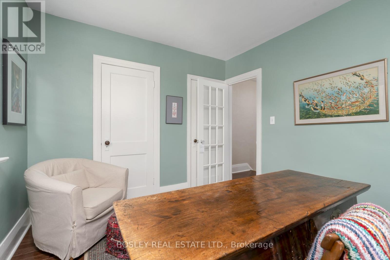
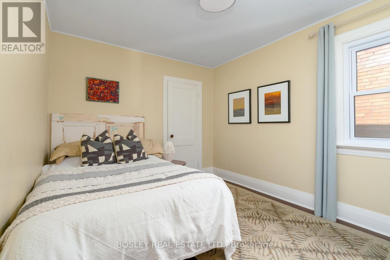
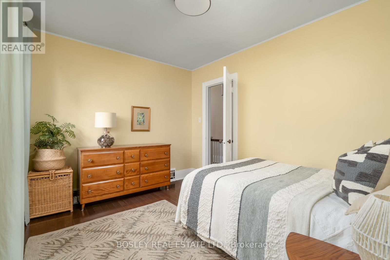
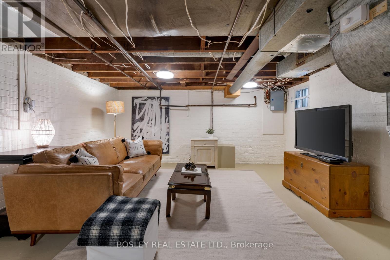
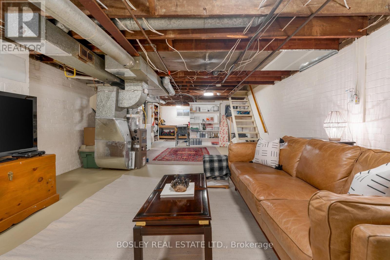
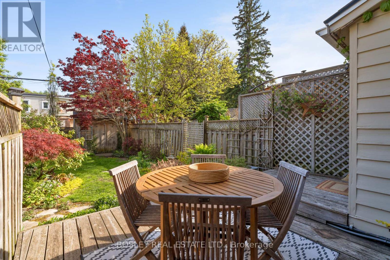
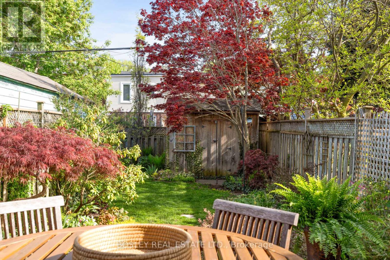
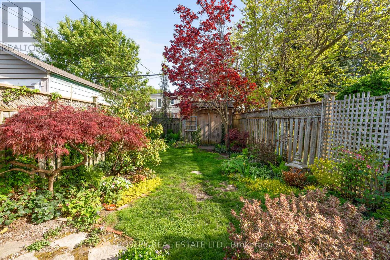
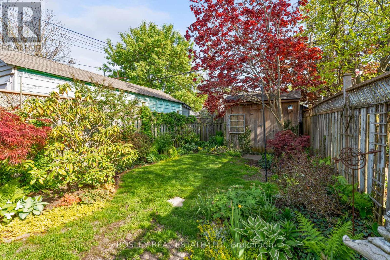
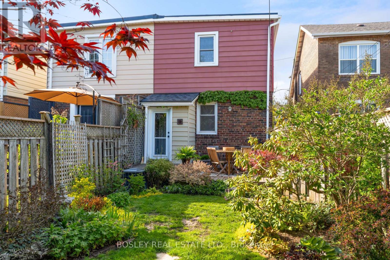
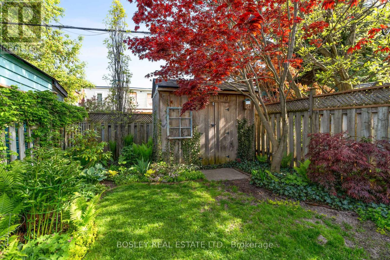
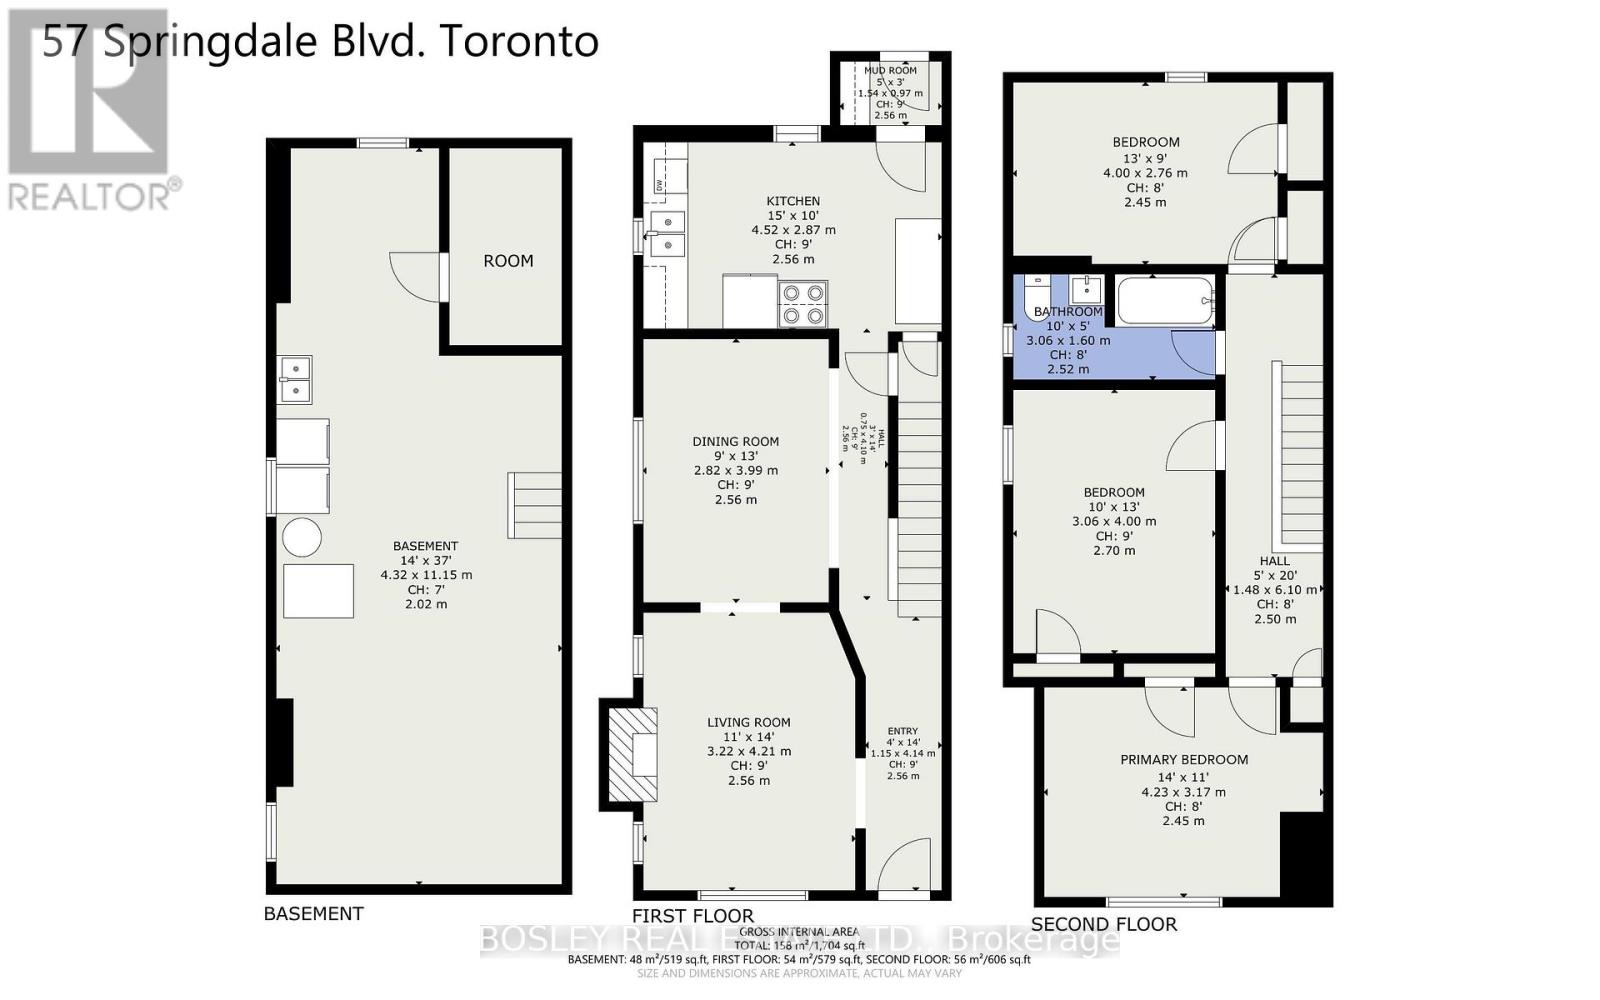
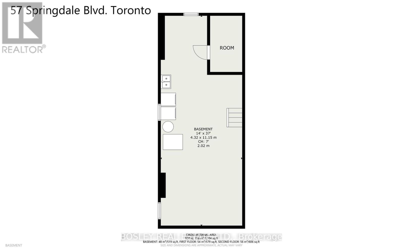
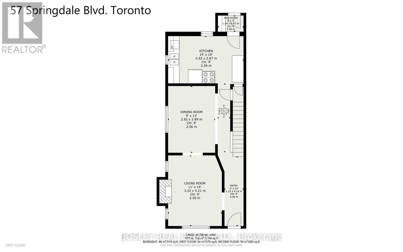
Beautifully maintained 3-bedroom semi detached home in the heart of Danforth Village, East York-where classic charm meets everyday convenience. Situated on a quiet, family friendly street, this home welcomes you with front yard parking and lovingly kept gardens in both the front and back that feel more like a private escape than a city lot. Inside, you'll find warm character throughout, a bright and spacious eat-in kitchen made for family meals and slow Sunday mornings, and a basement with good ceiling height, offering real future potential. The backyard is sunny, private, and perfectly suited for relaxing, entertaining, or just unwinding after a long day. The location is hard to beat - just steps to the Danforth's vibrant shops, cafés, and restaurants, a quick 5-minute walk to Greenwood subway station, and easy access to the DVP for commuting across the city. Add in excellent nearby schools and atrue sense of community, and you have a home that balances lifestyle, location, and long-term value in one of EastYork's most loved neighbourhoods. (id:61483)
Property Details
| MLS® Number | E13171402 |
| Property Type | Single Family |
| Community Name | Danforth Village-East York |
| Parking Space Total | 1 |
Building
| Bathroom Total | 1 |
| Bedrooms Above Ground | 3 |
| Bedrooms Total | 3 |
| Appliances | Water Heater, Dishwasher, Dryer, Microwave, Hood Fan, Stove, Washer, Refrigerator |
| Basement Development | Partially Finished |
| Basement Type | N/a (partially Finished) |
| Construction Style Attachment | Semi-detached |
| Cooling Type | Central Air Conditioning |
| Exterior Finish | Brick, Aluminum Siding |
| Flooring Type | Hardwood, Tile |
| Foundation Type | Brick |
| Heating Fuel | Natural Gas |
| Heating Type | Forced Air |
| Stories Total | 2 |
| Size Interior | 1,100 - 1,500 Ft2 |
| Type | House |
| Utility Water | Municipal Water |
Parking
| No Garage |
Land
| Acreage | No |
| Sewer | Sanitary Sewer |
| Size Depth | 100 Ft |
| Size Frontage | 19 Ft ,3 In |
| Size Irregular | 19.3 X 100 Ft |
| Size Total Text | 19.3 X 100 Ft |
| Zoning Description | Rs(f10.5;a325;d0.75*312) |
Rooms
| Level | Type | Length | Width | Dimensions |
|---|---|---|---|---|
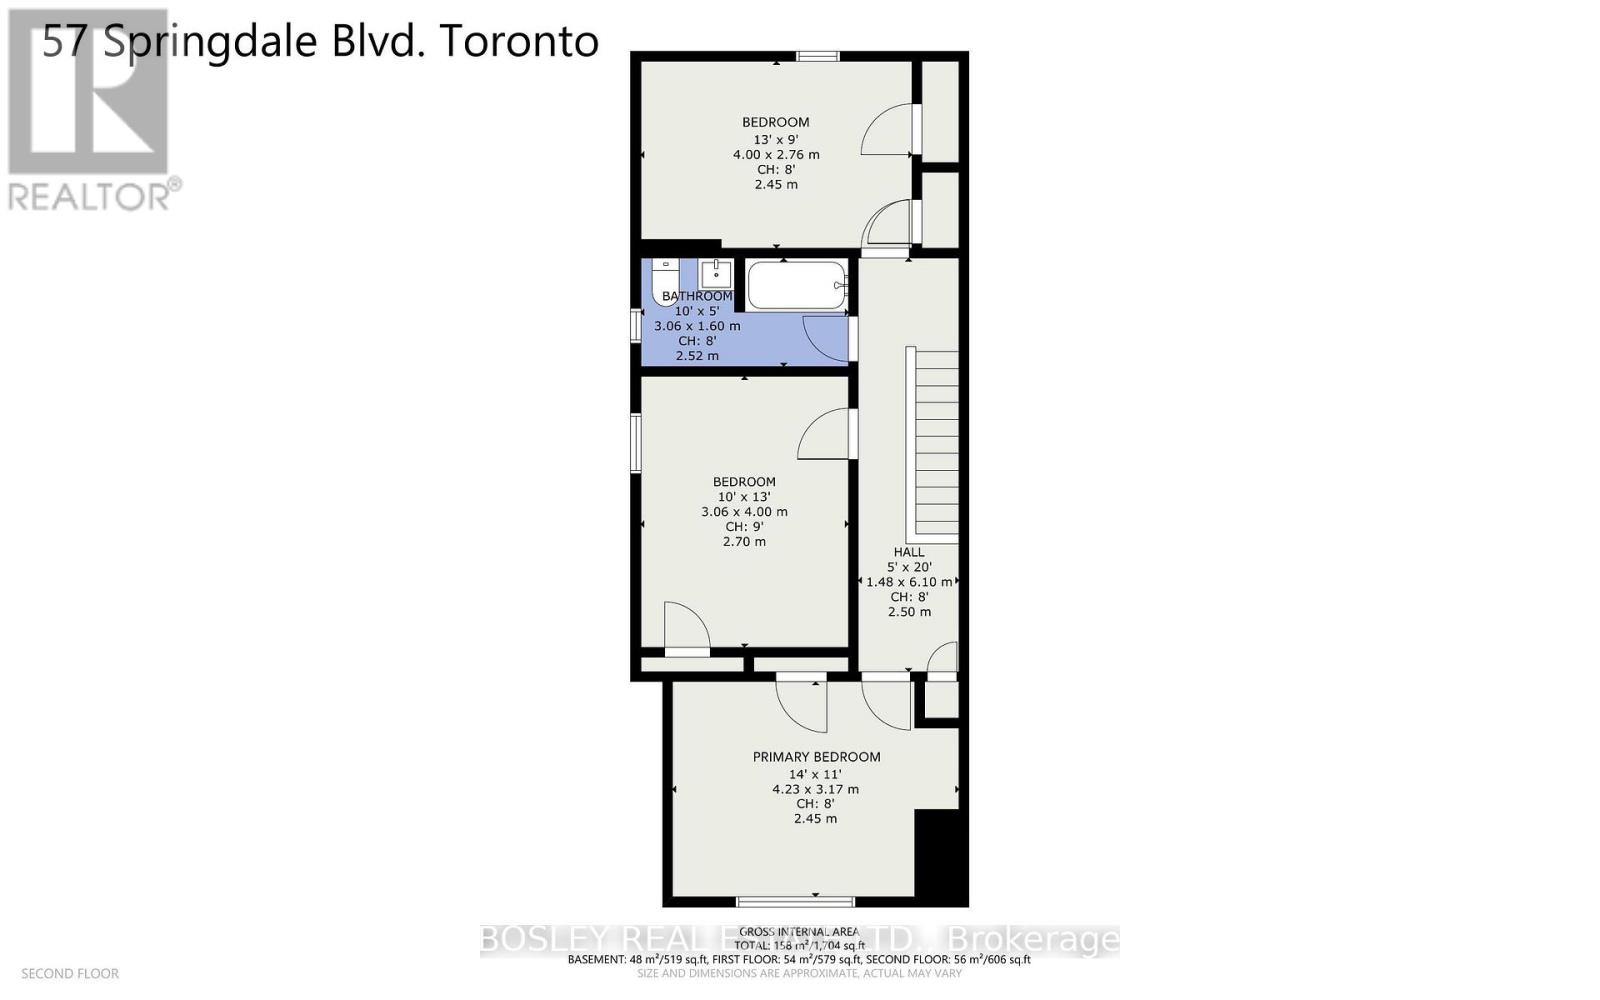
| Second Level | Primary Bedroom | 4.23 m | 3.17 m | 4.23 m x 3.17 m |
| Second Level | Bedroom | 4 m | 2.76 m | 4 m x 2.76 m |
| Second Level | Bedroom | 3.06 m | 4 m | 3.06 m x 4 m |
| Lower Level | Recreational, Games Room | 4.32 m | 11.15 m | 4.32 m x 11.15 m |
| Main Level | Living Room | 3.22 m | 4.21 m | 3.22 m x 4.21 m |
| Main Level | Dining Room | 2.82 m | 3.99 m | 2.82 m x 3.99 m |
| Main Level | Kitchen | 4.52 m | 2.87 m | 4.52 m x 2.87 m |
| Main Level | Foyer | 1.15 m | 4.14 m | 1.15 m x 4.14 m |
Contact Us
Contact us for more information

The trademarks REALTOR®, REALTORS®, and the REALTOR® logo are controlled by The Canadian Real Estate Association (CREA) and identify real estate professionals who are members of CREA. The trademarks MLS®, Multiple Listing Service® and the associated logos are owned by The Canadian Real Estate Association (CREA) and identify the quality of services provided by real estate professionals who are members of CREA. The trademark DDF® is owned by The Canadian Real Estate Association (CREA) and identifies CREA's Data Distribution Facility (DDF®)
May 25 2026 09:14:21
Toronto Regional Real Estate Board
Bosley Real Estate Ltd.